

Address
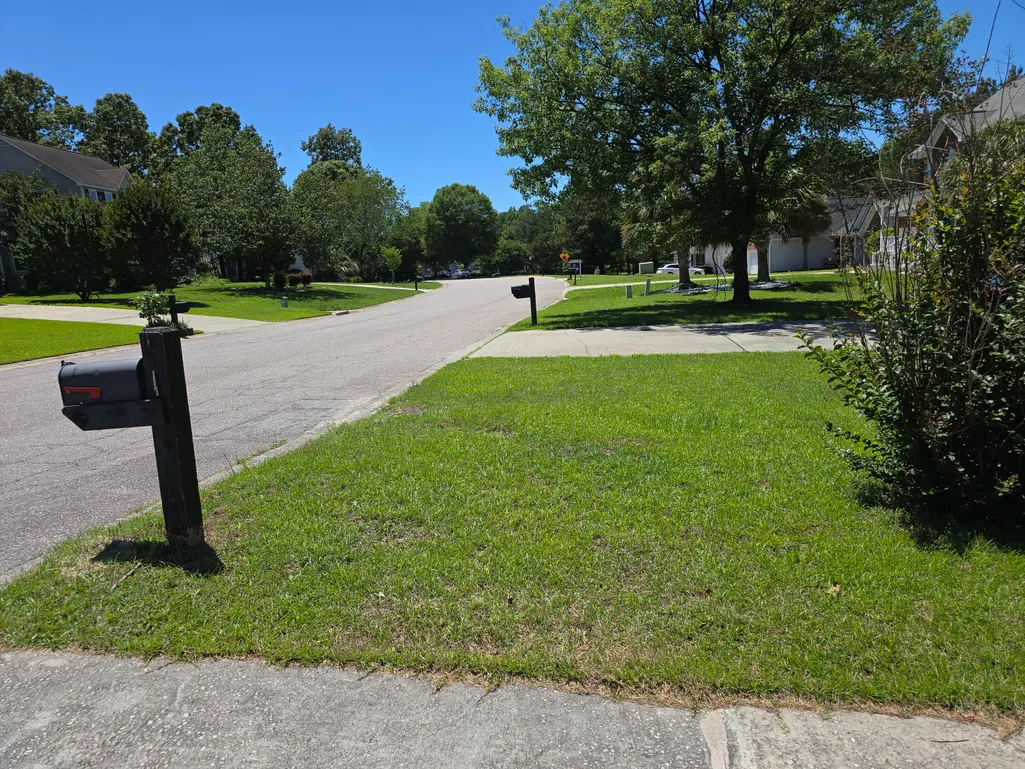
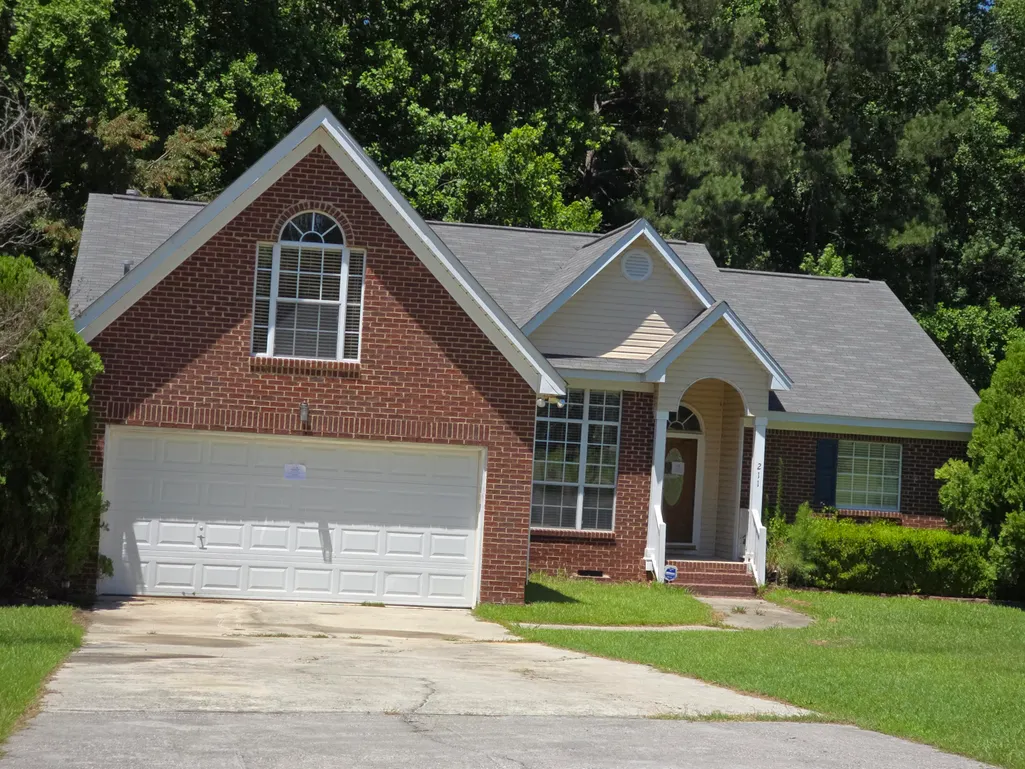
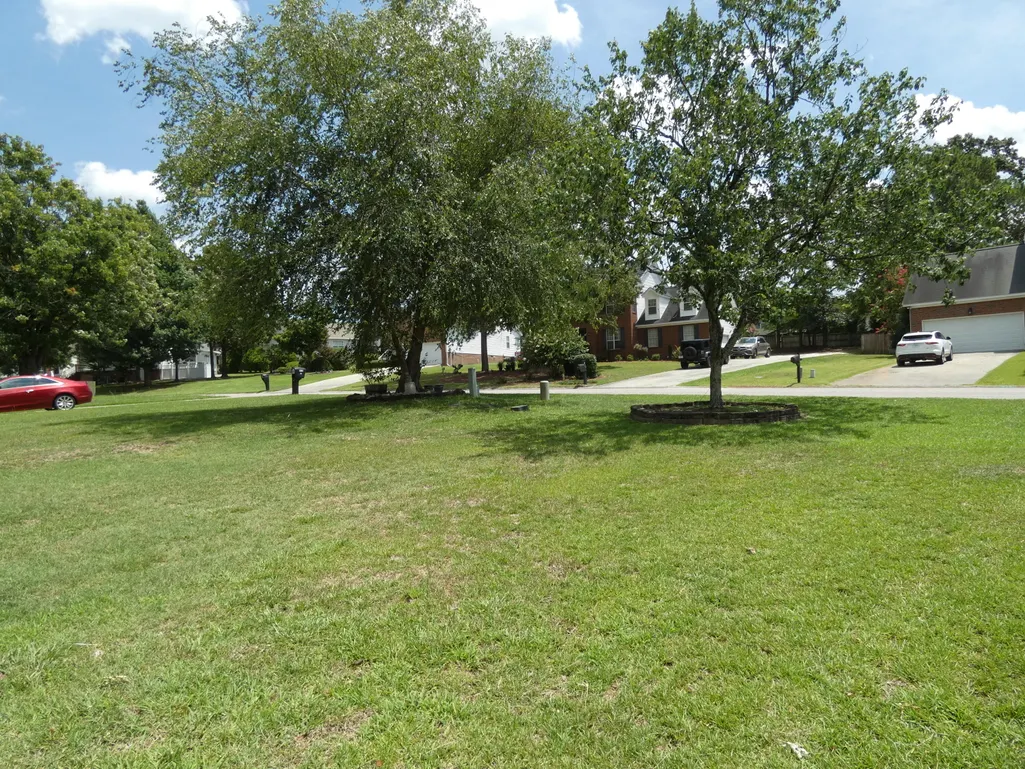
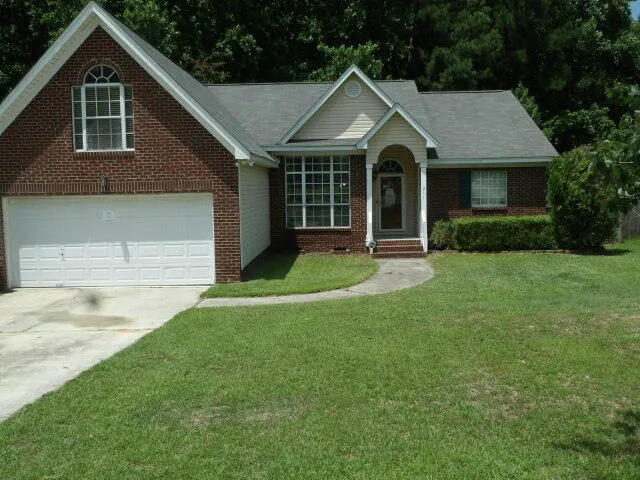
211 Alderston Way, Columbia, SC
Price
$ 157,000
Property Attributes
- MLS#203979
- TypeSingle Family
- Listing Status Active
- CountyRichland
- CityColumbia
- AreaOther
- NeighborhoodWinchester
- Zip29229
- StyleRanch
- Year Built1999
- Price$ 157,000
- Bedrooms3
- Full Bathrooms2
- Half Bathrooms0
- Sqr Footage1962
- Lot Size0.23 Acres
Data Source:
Sumter Board of REALTORS® (SBOR)
Property Description
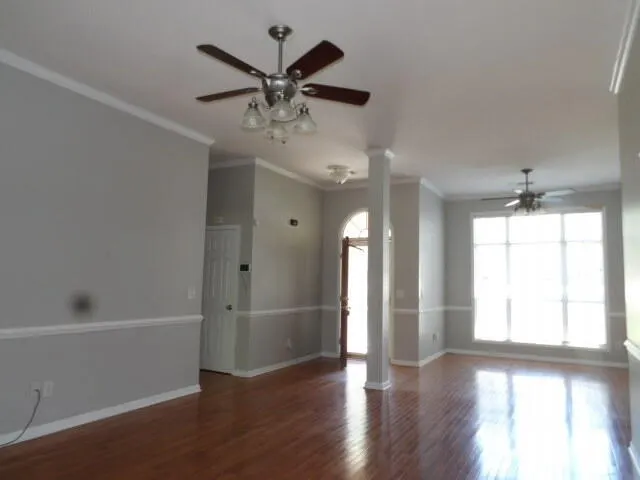
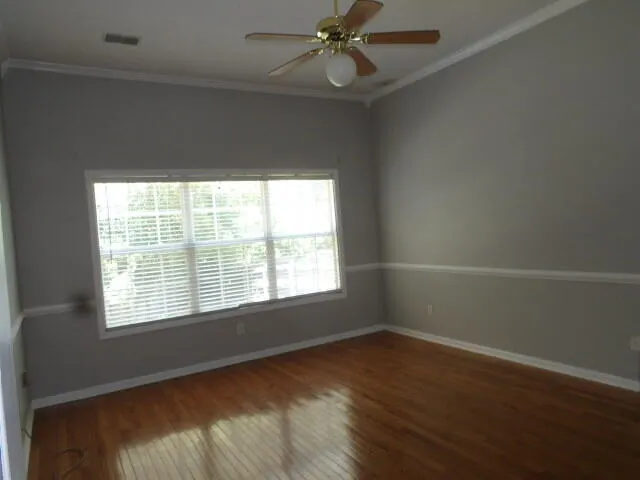
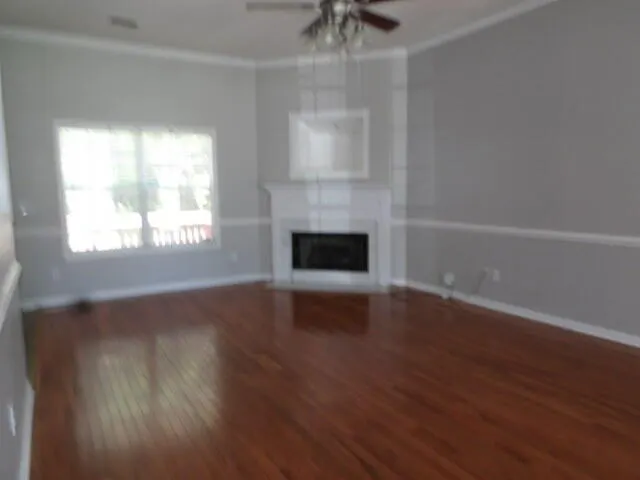
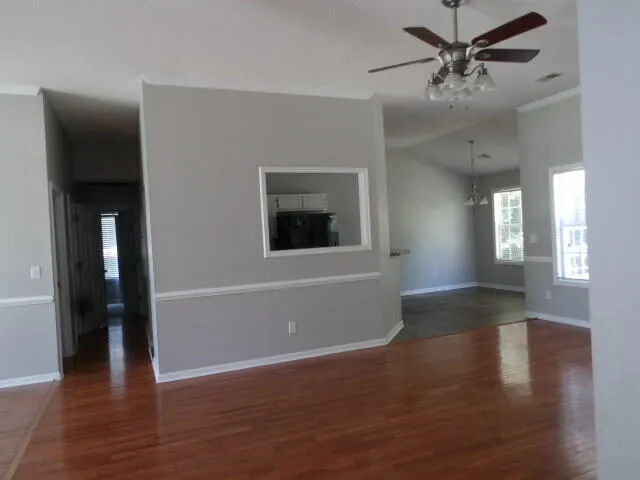
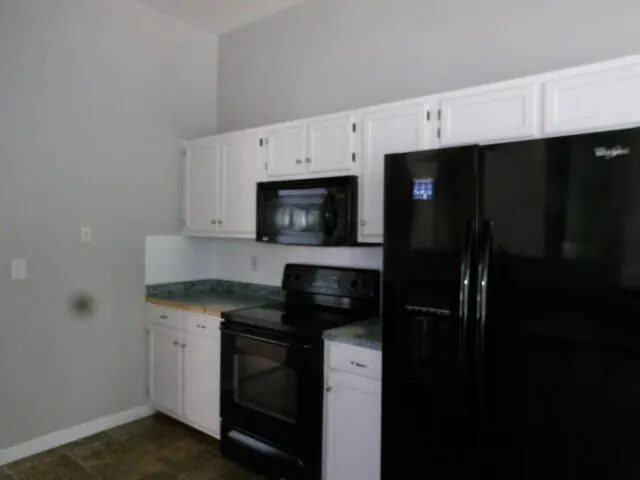
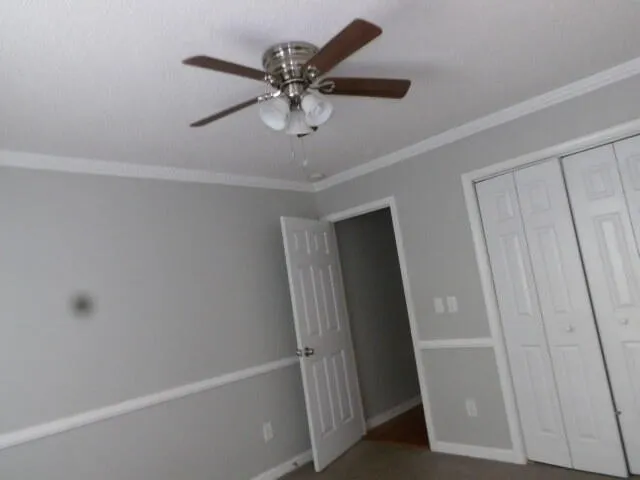
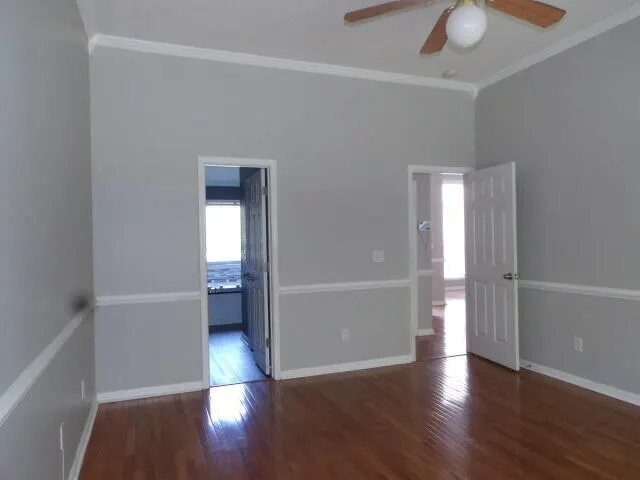
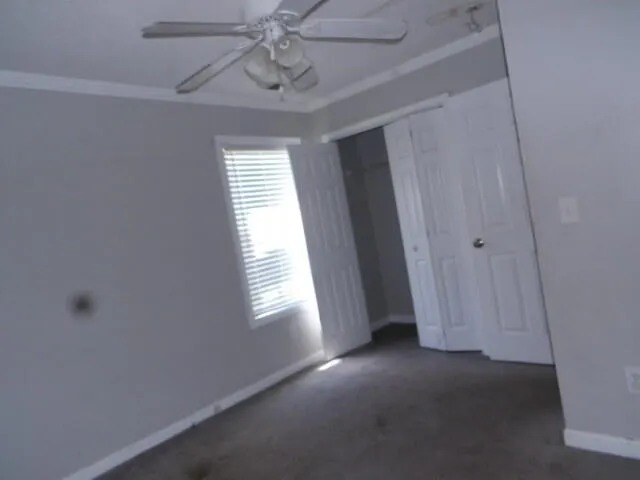
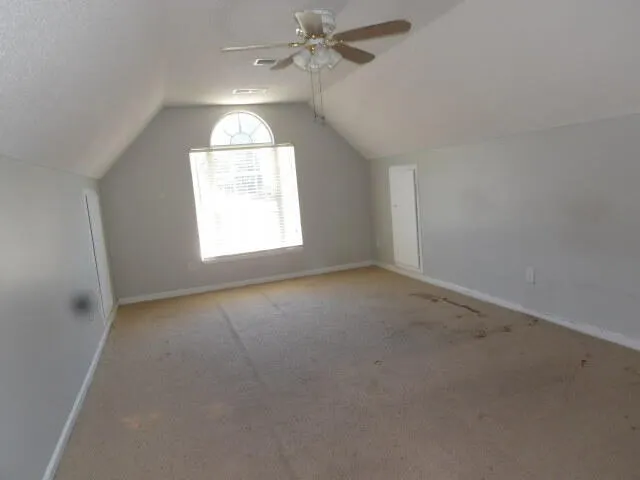
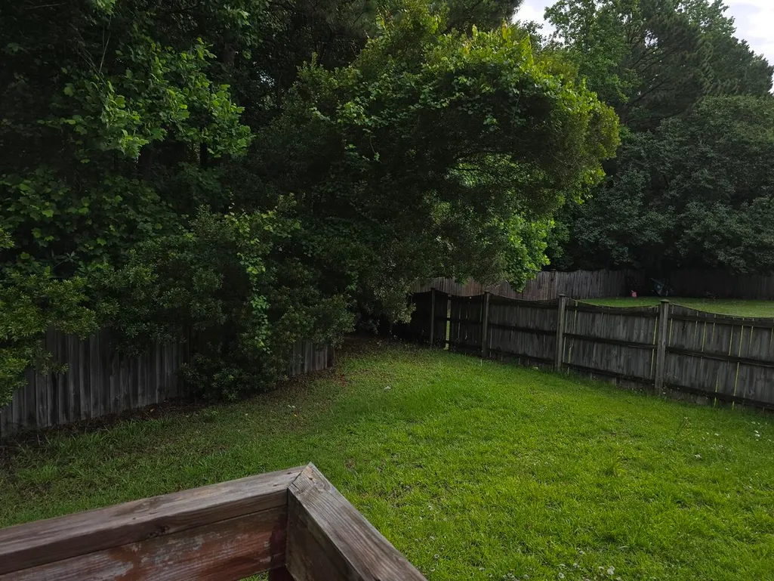
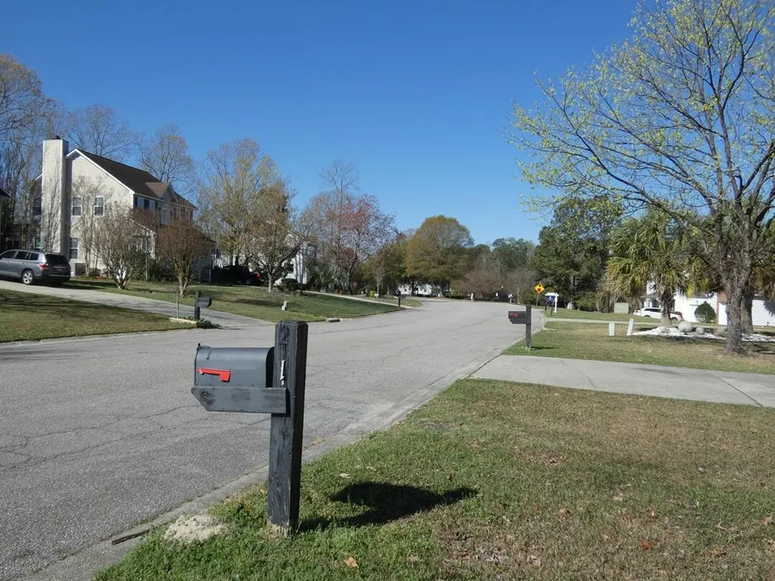
211 Alderston Way offers timeless appeal with classic vinyl siding, hardwood floors, a bright open layout, spacious kitchen, and inviting formal living and dining areas. Enjoy a private backyard perfect for relaxing or entertaining. Conveniently located in Northeast Columbia near Village at Sandhill, shopping, dining, and I-20/I-77, with access to Richland County School District Two.
| Elementary School | Middle School | High School |
|---|---|---|
| North Springs Elementary School | Summit Parkway Middle School | Ridgeview High School |
| Price History | |
|---|---|
| 9/23/2026 | Listed $157,000 |
General Features
| Sewer | Public Sewer |
|---|---|
| Heating | Forced Air |
| Cooling | Central Air |
| Possession | Close Of Escrow |
| Roof | Asphalt |
| Appliances | Dishwasher,Disposal,Dryer,Microwave,Range,Refrigerator,Washer |
| HOA Fee | 153.67 |
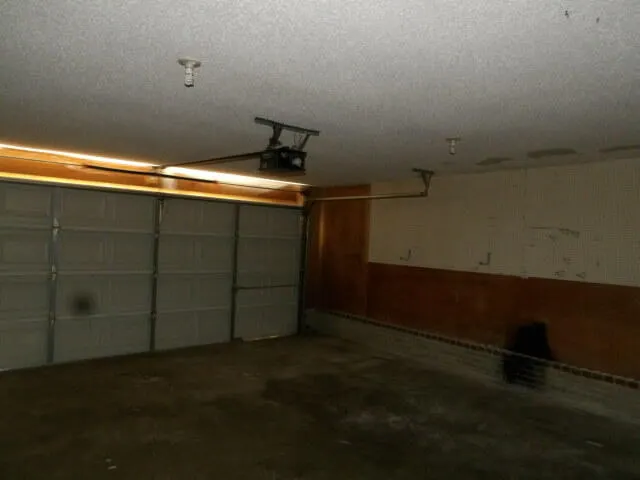
| Garage Spaces | 2 |
| Association Fee Includes | Other |
| Architectural Style | Ranch |
| Construction Materials | Vinyl Siding |
| Year Built | 1999 |
| View | Suburban |
| Levels | One |
| Property Subtype | Single Family Residence |
| Parcel Number | R23004-07-06 |
| Assoc Fee Paid Per | Semi-Annually |
| County | Richland |
| New Construction | false |
| Property Type | Residential |
| HOA | true |
| Subdivision Name | Winchester |
| Garage Y/N | true |
| Full Baths | 2 |
| Status | Active |
| Directions | From Clemson Rd, turn onto North Springs Rd. Turn right onto Hard Scrabble Rd, then left onto Lake Carolina Blvd. Turn right onto Alderston Way; 211 Alderston Way will be on your left. |
| High School | Ridgeview |
| City | Columbia |
| Association Name | Winchester Homeowners Association, Inc |
| Senior Community Y/N | false |
| MLS Area | Other |
| Lot Size Units | Acres |
| Lot Size Square Feet | 10018.8 |
| Carport Y/N | false |
| Elementary School | North Springs |
| Home Warranty Y/N | false |
| Middle/Junior High School | Summit Parkway |
| MLS Area Minor | Other |
| Structure Type | House |
| Standard Status | Active |
| Legal Description | Lot 109 74.9X118.9X61.1X33.5X164.7 #Su Winchester Phase Ib #Pr Rb373-1167 56-1400 |
| Sewer_co_Public_sp_Sewer | true |
Interior Features
| Flooring | Carpet,Hardwood,Vinyl |
|---|---|
| Basement (Y/N) | false |
| Air Conditioning Y/N | true |
| Heating Y/N | true |
| Fireplace Y/N | true |
| Above Grade Finished Area | 1962 |
| Total Bedrooms | 3 |
| LivingAreaSource | Tax Records |
| Total Baths | 2 |
| Heating-Forced Air | true |
Exterior Features
| Exterior Amenities | Balcony,Garden |
|---|---|
| Fencing | Wood |
| Water Source | Public |
| Lot Size Area | 0.23 |
| Foundation Details | Slab |
| Building Area Total | 1962 |
| Lot Size Acres | 0.23 |
| Exterior_sp_Features_co_Garden | true |
Amenities
- Foreclosure
- Views
- Short Sale
- New Construction
- Adult 55+
- Lease To Own
- No HOA Fees
- Furnished
- Primary On Main
- Air Conditioning
- Seller Finance
- Green
- Fixer Upper
- Horse
- Golf
- Fireplace
- Deck
- Garage
- Basement
- Pool
Property vs Single Family Average in 29229
Price
Year Built
 The data relating to real estate for sale on this web site comes in part from the South Carolina - CML Consolidated Multiple Listings. Real estate listings held by brokerage firms other than REMAX Results are marked with the IDX logo.
All information deemed reliable but not guaranteed and should be independently verified. All properties are subject to prior sale, change or withdrawal. Neither listing broker(s) nor REMAX Results shall be responsible for any typographical errors, misinformation,
The data relating to real estate for sale on this web site comes in part from the South Carolina - CML Consolidated Multiple Listings. Real estate listings held by brokerage firms other than REMAX Results are marked with the IDX logo.
All information deemed reliable but not guaranteed and should be independently verified. All properties are subject to prior sale, change or withdrawal. Neither listing broker(s) nor REMAX Results shall be responsible for any typographical errors, misinformation,
 Sumter Board of Realtors® All information deemed reliable but not guaranteed. All properties are subject to prior sale, change or withdrawal. Neither listing broker(s) or information provider(s) shall be responsible for any typographical errors, misinformation, misprints and shall be held totally harmless. Listing(s) information is provided for consumer's personal, non-commercial use and may not be used for any purpose other than to identify prospective properties consumers may be interested
