
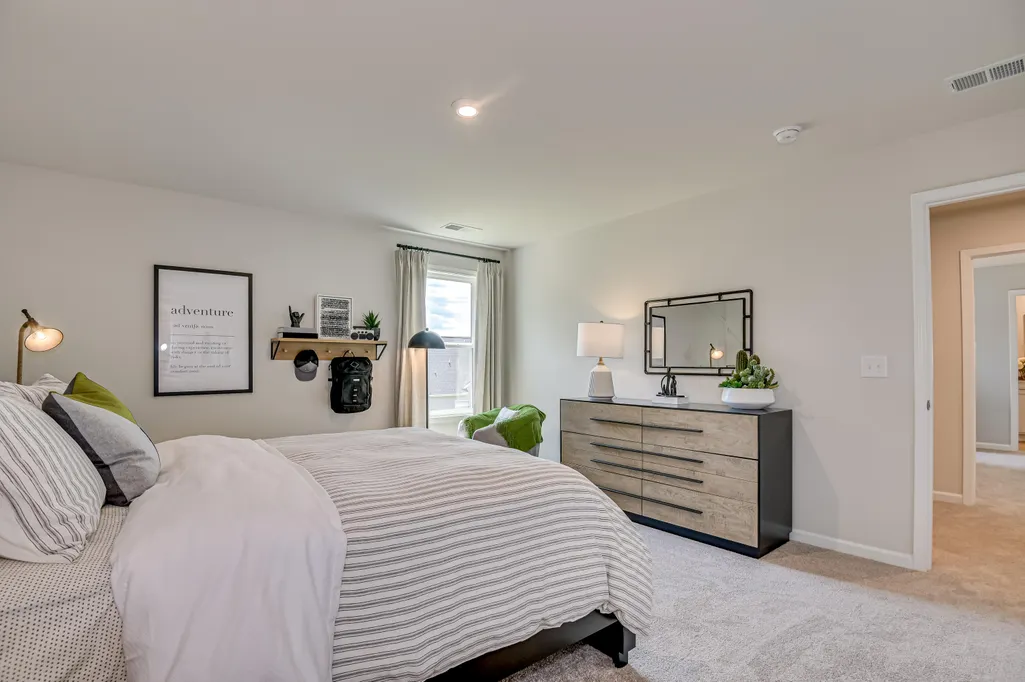
Address
1105 Curlew Circle, Sumter, SC
Price
$ 380,920
Property Attributes
- MLS#203761
- TypeSingle Family
- Listing Status Active
- CountySumter
- CitySumter
- AreaSumter
- NeighborhoodHeritage Bay
- Zip29150
- StyleTraditional
- Year Built2026
- Price$ 380,920
- Bedrooms5
- Full Bathrooms4
- Half Bathrooms0
- Sqr Footage2797
- Lot Size0.22 Acres
Data Source:
Sumter Board of REALTORS® (SBOR)
Property Description
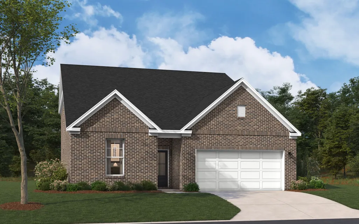
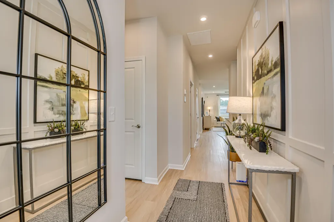
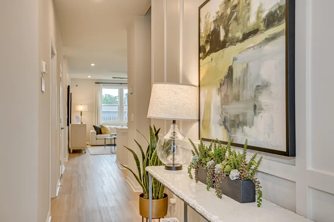
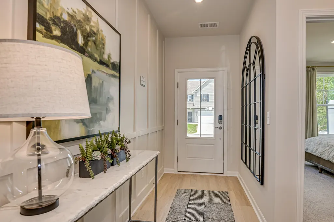
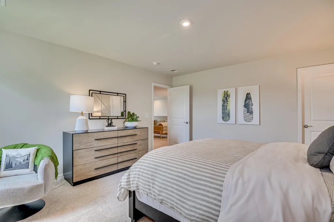
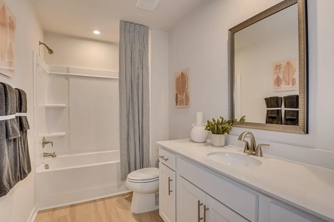
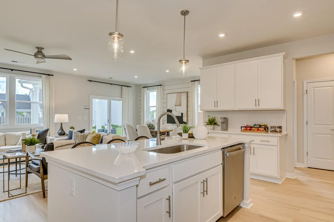
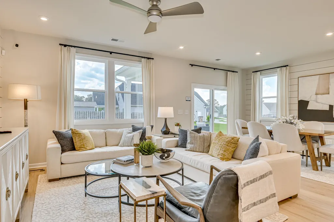
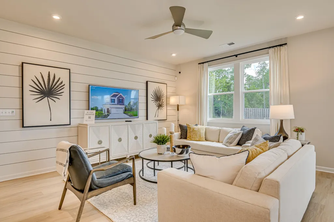
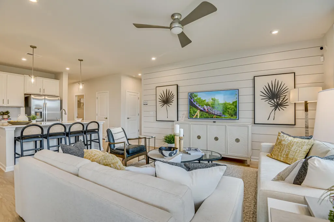
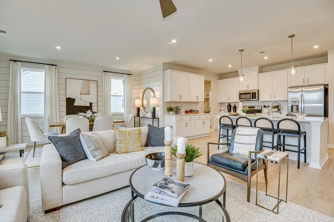
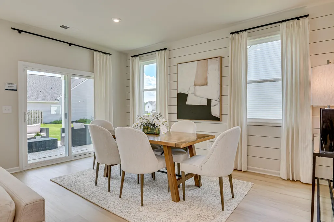
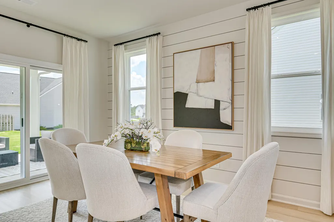
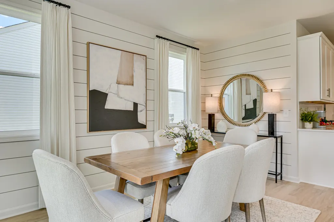
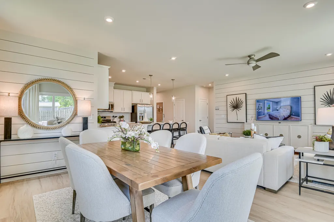
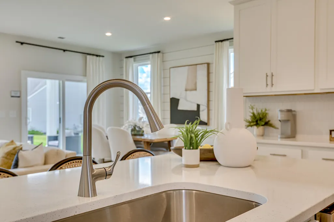
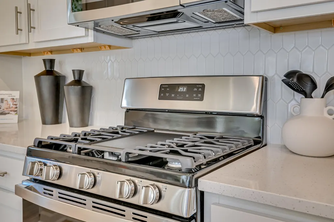
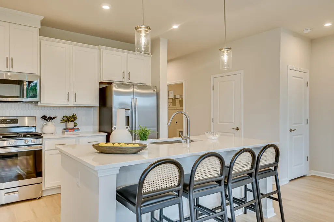
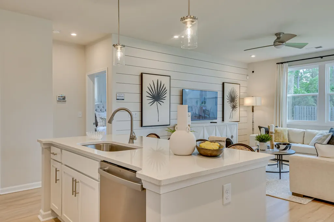
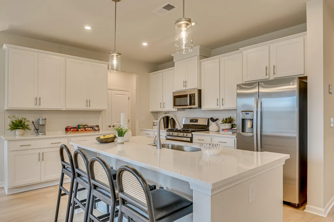
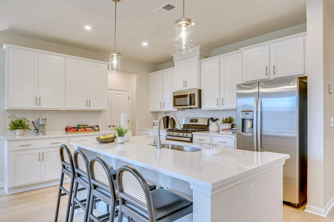
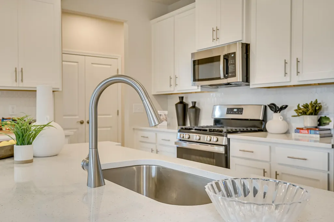
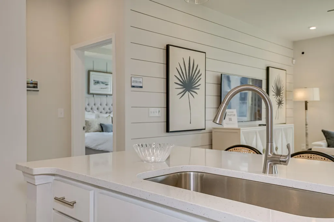
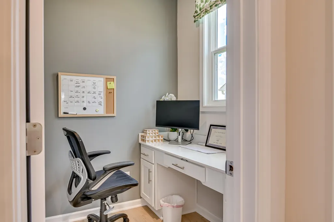
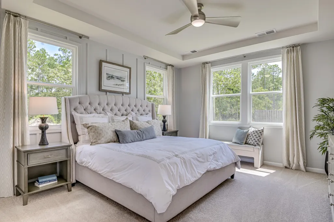
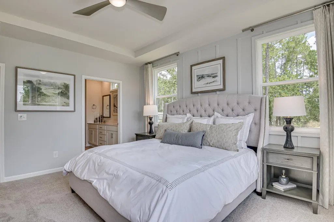
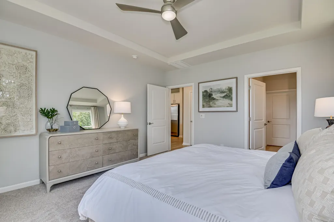
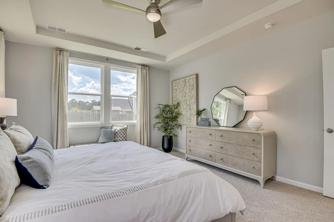
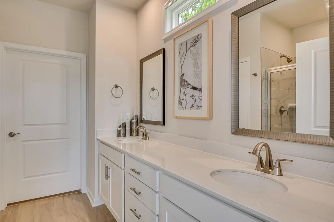
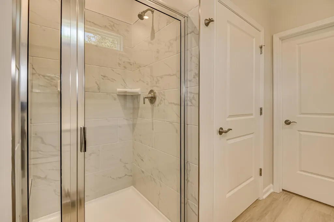
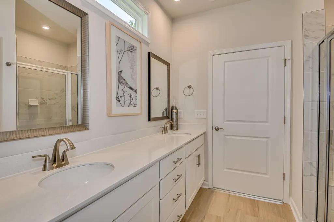
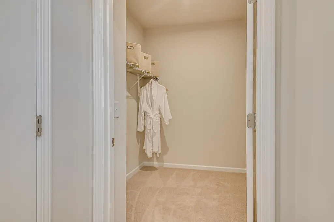
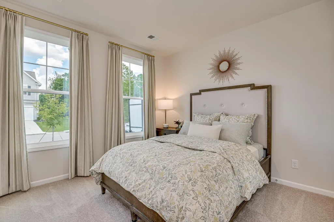
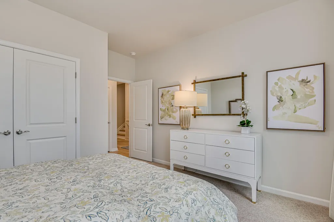
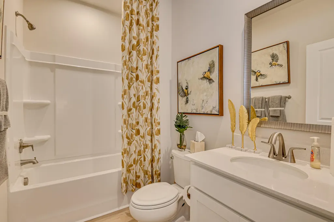
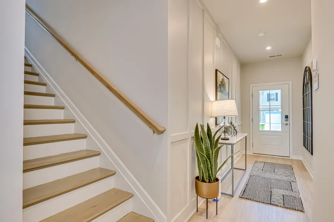
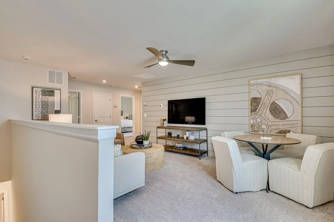
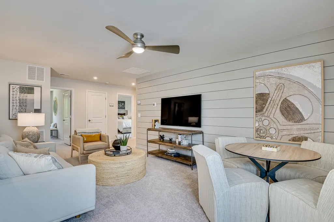
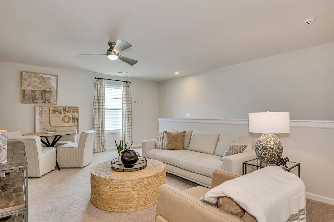
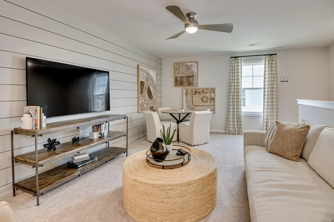
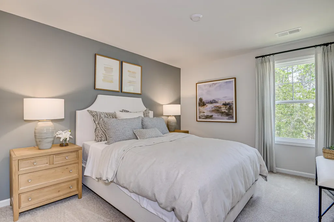
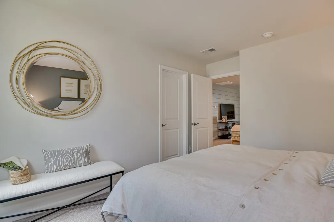
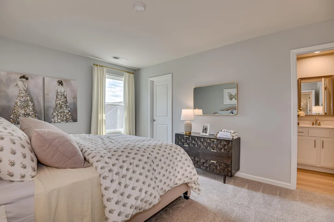
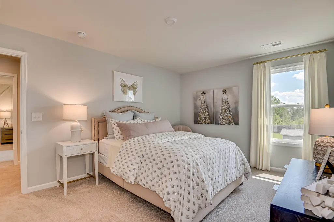
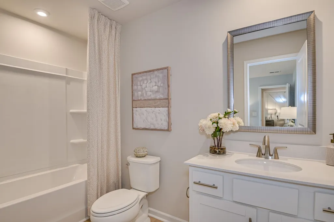
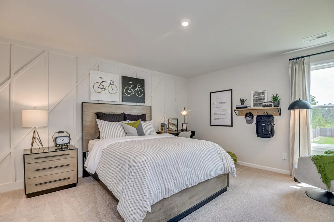
SELLER IS OFFERING UP TO $15,000 IN CLOSING COSTS WITH PREFERRED LENDER! • NEW CONSTRUCTION • GOURMET KITCHEN • FIRST-FLOOR PRIMARY SUITE • FIRST-FLOOR GUEST SUITE • 5 BEDROOMS • 4 BATHROOMS -Welcome to the Jefferson by Stanley Martin Homes in Heritage Bay—a beautifully designed 5-bedroom, 4-bathroom home offering the perfect combination of spacious living, modern finishes, and thoughtful functionality. This exceptional floor plan features a luxurious first-floor primary suite, a private first-floor guest bedroom with a full bath, and an expansive upstairs flex room ideal for a media room, playroom, home office, or second living space. The gourmet kitchen is the heart of the home, featuring beautiful quartz countertops, a large center island, abundant cabinetry, a gas cooktop, additional wall oven, and built-in microwave. Both the oven and microwave offer air-fry functionality, adding convenience and versatility for everyday cooking and entertaining. The kitchen flows seamlessly into the dining area and spacious family room, creating an inviting open-concept space. An electric fireplace provides a warm focal point, while the covered rear patio offers a peaceful outdoor setting overlooking a pond. The main-level primary suite provides a relaxing retreat with a spa-inspired bathroom featuring a tiled walk-in shower with built-in seat, dual vanities, and a generous walk-in closet. The first-floor guest suite offers added privacy and convenience, while three additional bedrooms upstairs provide plenty of room for family and guests. Located just minutes from Shaw Air Force Base, shopping, dining, and everyday conveniences, Heritage Bay offers a desirable location paired with quality, style, and modern design. Estimated Completion Date: 09/29/2026. Stock photos are being used and may show options, upgrades, or finishes that are not included in the home. Seller is offering up to $15,000 in Closing Cost and Prepaids with preferred lender. Schedule your private showing today and discover everything the Jefferson has to offer!
| Elementary School | Middle School | High School |
|---|---|---|
| Millwood Elementary School | Alice Drive Middle Middle School | Sumter High School |
| Price History | |
|---|---|
| 8/31/2026 | Listed $380,920 |
General Features
| Sewer | Public Sewer |
|---|---|
| Heating | Natural Gas |
| Cooling | Ceiling Fan(s),Central Air |
| Possession | Close Of Escrow |
| Appliances | Cooktop,Dishwasher,Disposal,Exhaust Fan,Microwave,Oven,Other |
| HOA Fee | 300 |
| Garage Spaces | 2 |
| Association Fee Includes | Other |
| Patio/Porch Features | Covered Patio,Rear Patio |
| Architectural Style | Traditional |
| Security Features | Carbon Monoxide Detector(s),Smoke Detector(s) |
| Construction Materials | Brick |
| Year Built | 2026 |
| Levels | Two |
| Property Subtype | Single Family Residence |
| Parcel Number | 1851307024 |
| Community Features | Sidewalks,Other |
| Assoc Fee Paid Per | Annually |
| County | Sumter |
| New Construction | true |
| Property Type | Residential |
| HOA | true |
| Subdivision Name | Heritage Bay |
| Garage Y/N | true |
| Full Baths | 4 |
| Status | Active |
| Directions | From Patriot Parkway, off of Loring Mill Rd, heading towards Wedgefield Rd, take a left onto Curlew Circle, Then proceed to go to the back of the neighborhood. |
| High School | Sumter |
| City | Sumter |
| MLS Area | Sumter |
| Lot Size Units | Acres |
| Lot Size Square Feet | 9757.44 |
| Carport Y/N | false |
| Elementary School | Millwood |
| Home Warranty Y/N | true |
| Middle/Junior High School | Alice Drive Middle |
| MLS Area Minor | Sumter |
| Virtual Tour | https://www.zillow.com/view-imx/4a986aee-5eae-4249-b775-69e233af5228?setAttribution=mls&wl=true&initialViewType=pano&utm_source=dashboard |
| Structure Type | House |
| Standard Status | Active |
| Sewer_co_Public_sp_Sewer | true |
Interior Features
| Interior Amenities | Eat-in Kitchen |
|---|---|
| Flooring | Carpet,Luxury Vinyl,Tile |
| Fireplace Features | Electric |
| Basement (Y/N) | false |
| Air Conditioning Y/N | true |
| Heating Y/N | true |
| Window Features | Insulated Windows |
| Fireplace Y/N | true |
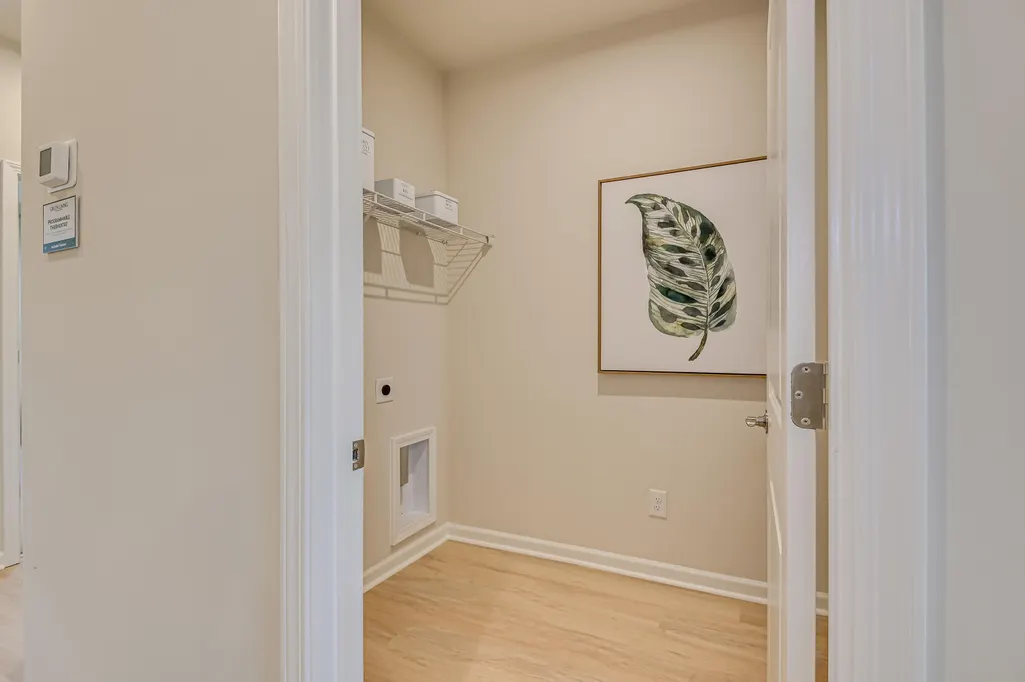
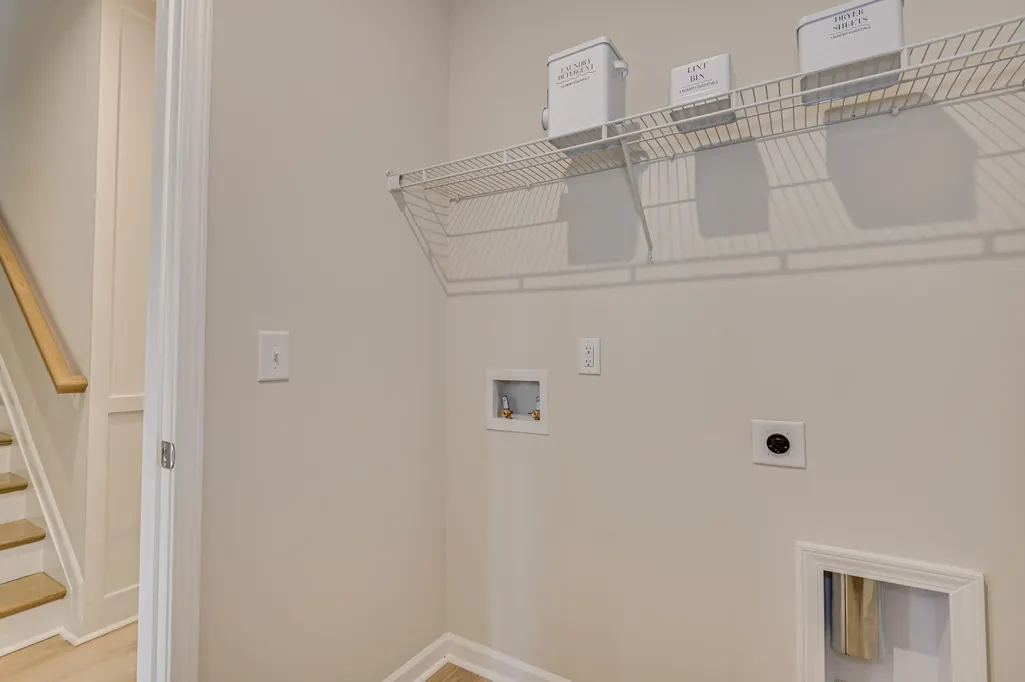
| Laundry Features | Electric Dryer Hookup,Washer Hookup |
| Total Bedrooms | 5 |
| LivingAreaSource | Owner |
| Total Baths | 4 |
Exterior Features
| Exterior Amenities | Lighting |
|---|---|
| Fencing | None |
| Lot Features | Landscaped,Sprinklers In Front,Sprinklers In Rear |
| Water Source | Public |
| Lot Size Area | 0.22 |
| Foundation Details | Slab |
| Building Area Total | 2797 |
| Lot Size Acres | 0.22 |
Amenities
- Foreclosure
- Views
- Short Sale
- New Construction
- Adult 55+
- Lease To Own
- No HOA Fees
- Furnished
- Primary On Main
- Air Conditioning
- Seller Finance
- Green
- Fixer Upper
- Horse
- Golf
- Fireplace
- Deck
- Garage
- Basement
- Pool
Property vs Single Family Average in 29150
Price
Year Built
In The Neighborhood
Just Listed
Sumter
$ 347,129
1175 Curlew Circle
Sumter, SC 29150
- Type
- Single Family
- Size
- 2,313 SqFt
- Rooms
- 3 Beds + 2 Baths
Sumter
$ 339,355
1115 Curlew Circle
Sumter, SC 29150
- Type
- Single Family
- Size
- 2,455 SqFt
- Rooms
- 4 Beds + 3 Baths
Sumter
$ 369,600
1125 Curlew Circle
Sumter, SC 29150
- Type
- Single Family
- Size
- 2,797 SqFt
- Rooms
- 4 Beds + 3.5 Baths
Sumter
$ 310,000
545 Curlew Circle
Sumter, SC 29150
- Type
- Single Family
- Size
- 2,207 SqFt
- Rooms
- 4 Beds + 2.5 Baths
Sumter
$ 294,999
795 Curlew Circle
Sumter, SC 29150
- Type
- Single Family
- Size
- 1,871 SqFt
- Rooms
- 3 Beds + 2 Baths
Sumter
$ 369,900
1185 Curlew Circle
Sumter, SC 29150
- Type
- Single Family
- Size
- 2,926 SqFt
- Rooms
- 4 Beds + 3 Baths
Sumter
$ 320,535
955 Curlew Circle
Sumter, SC 29150
- Type
- Single Family
- Size
- 2,455 SqFt
- Rooms
- 3 Beds + 2.5 Baths
Sumter
$ 359,900
975 Curlew Circle
Sumter, SC 29150
- Type
- Single Family
- Size
- 2,797 SqFt
- Rooms
- 4 Beds + 3.5 Baths
Sumter
$ 369,900
1060 Curlew Circle
Sumter, SC 29150
- Type
- Single Family
- Size
- 2,344 SqFt
- Rooms
- 4 Beds + 2.5 Baths
Sumter
$ 358,935
985 Curlew Circle
Sumter, SC 29150
- Type
- Single Family
- Size
- 2,855 SqFt
- Rooms
- 4 Beds + 3 Baths
Sumter
$ 368,900
1195 Curlew Circle
Sumter, SC 29150
- Type
- Single Family
- Size
- 2,926 SqFt
- Rooms
- 4 Beds + 3 Baths
Open House
Sumter
$ 329,900
1015 Curlew Circle
Sumter, SC 29150
- Type
- Single Family
- Size
- 2,455 SqFt
- Rooms
- 4 Beds + 3 Baths
 The data relating to real estate for sale on this web site comes in part from the South Carolina - CML Consolidated Multiple Listings. Real estate listings held by brokerage firms other than REMAX Results are marked with the IDX logo.
All information deemed reliable but not guaranteed and should be independently verified. All properties are subject to prior sale, change or withdrawal. Neither listing broker(s) nor REMAX Results shall be responsible for any typographical errors, misinformation,
The data relating to real estate for sale on this web site comes in part from the South Carolina - CML Consolidated Multiple Listings. Real estate listings held by brokerage firms other than REMAX Results are marked with the IDX logo.
All information deemed reliable but not guaranteed and should be independently verified. All properties are subject to prior sale, change or withdrawal. Neither listing broker(s) nor REMAX Results shall be responsible for any typographical errors, misinformation,
 Sumter Board of Realtors® All information deemed reliable but not guaranteed. All properties are subject to prior sale, change or withdrawal. Neither listing broker(s) or information provider(s) shall be responsible for any typographical errors, misinformation, misprints and shall be held totally harmless. Listing(s) information is provided for consumer's personal, non-commercial use and may not be used for any purpose other than to identify prospective properties consumers may be interested
