
Address
921 Rockdale Boulevard, Sumter, SC
Price
$ 389,900
Property Attributes
- MLS#203618
- TypeSingle Family
- Listing Status Active
- CountySumter
- CitySumter
- AreaSumter
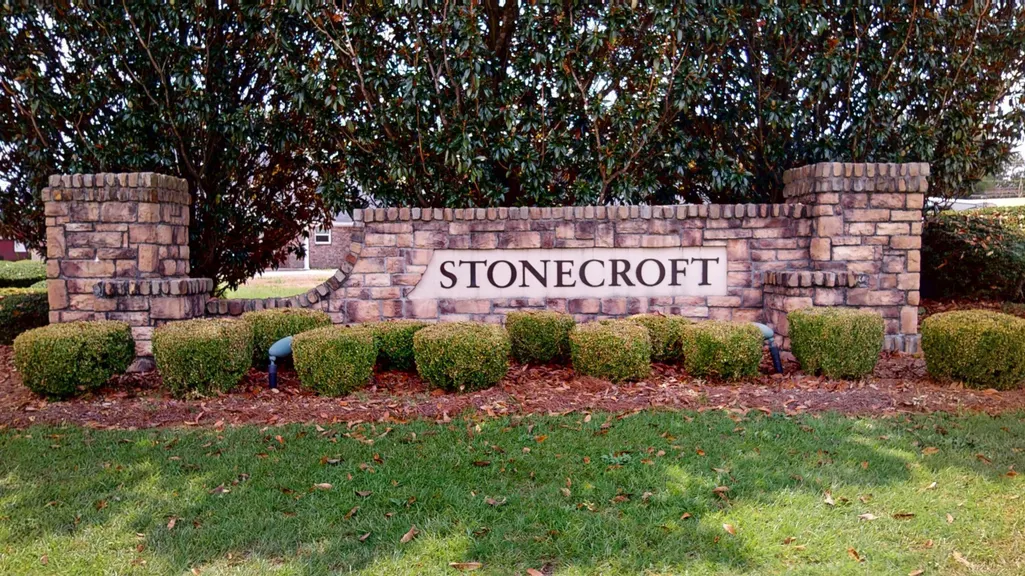
- NeighborhoodStonecroft
- Zip29154
- StyleRanch
- Year Built2026
- Price$ 389,900
- Bedrooms4
- Full Bathrooms2
- Half Bathrooms1
- Sqr Footage2250
- Lot Size0.66 Acres
Data Source:
Sumter Board of REALTORS® (SBOR)
Property Description
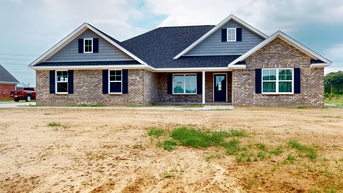
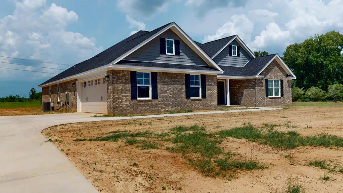
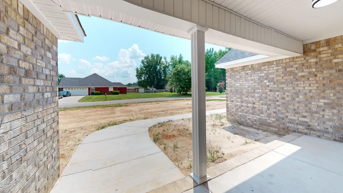
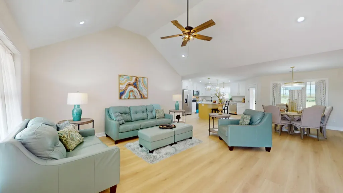
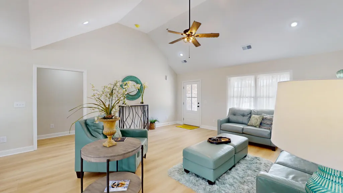
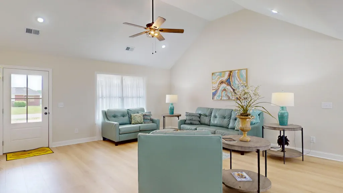
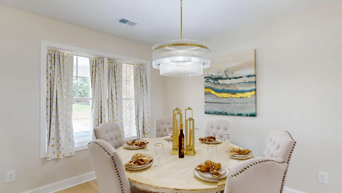
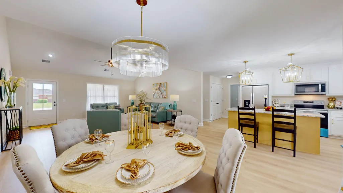
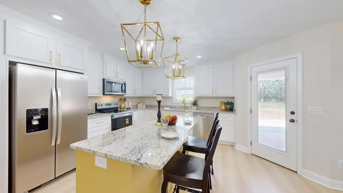
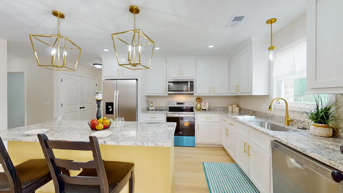
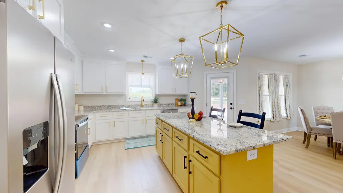
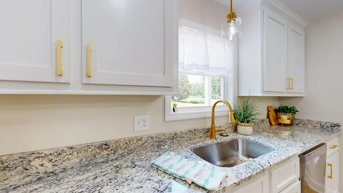
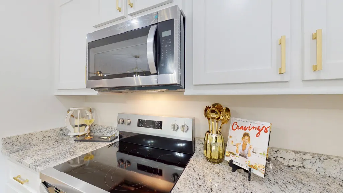
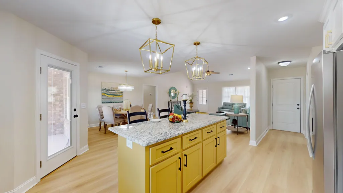
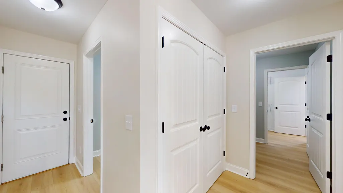
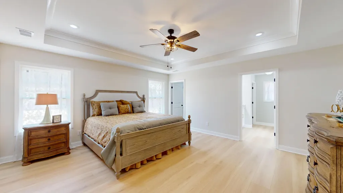
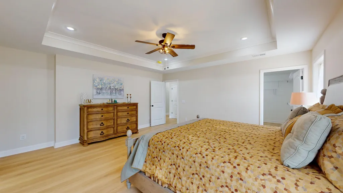
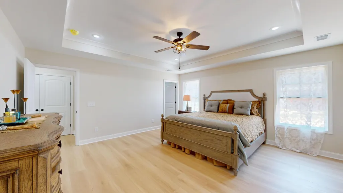
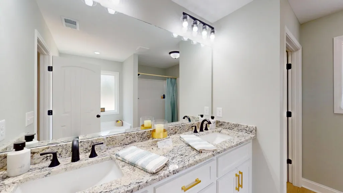
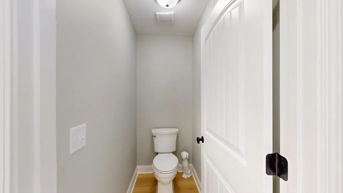
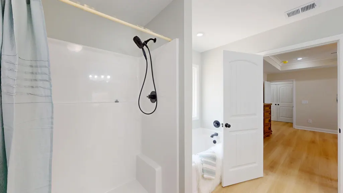
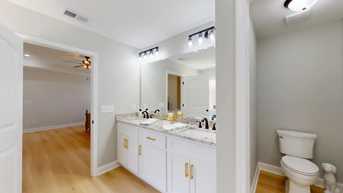
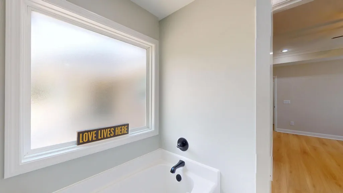
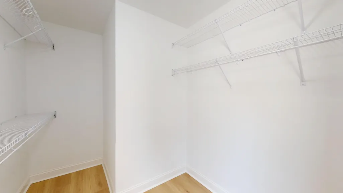
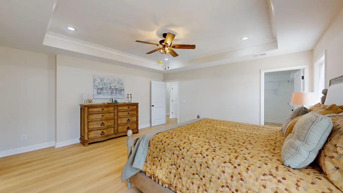
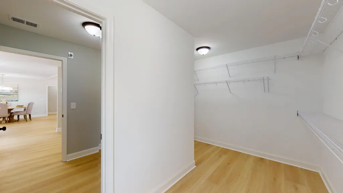
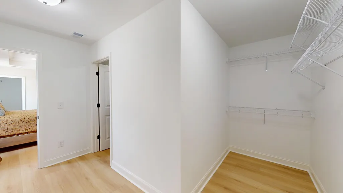
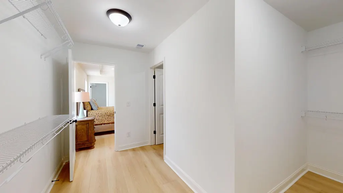
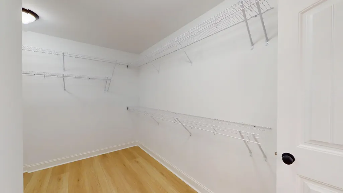
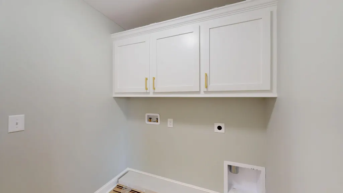
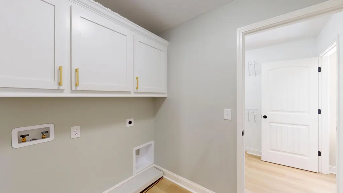
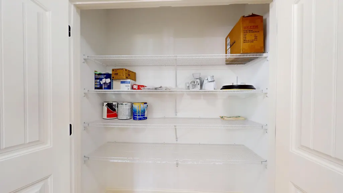
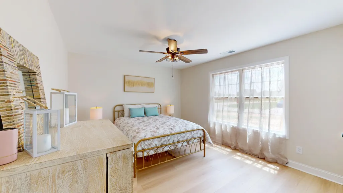
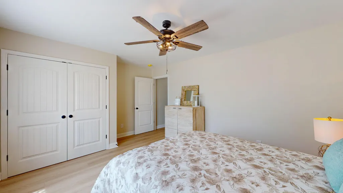
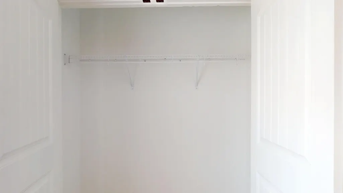
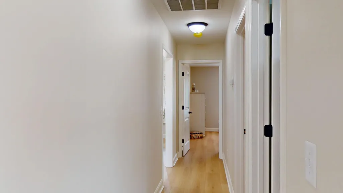
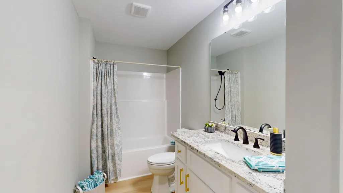
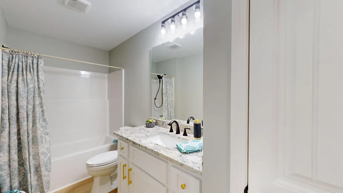
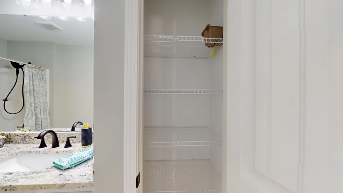
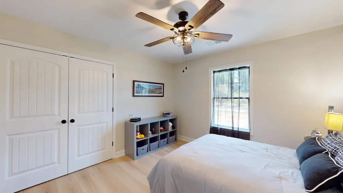
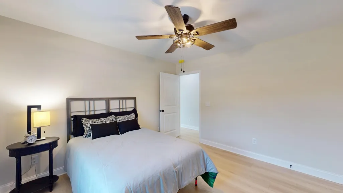
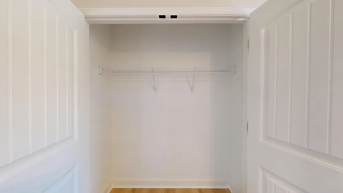
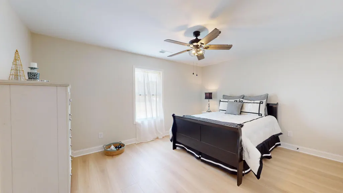
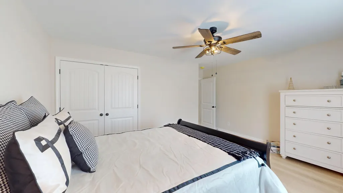
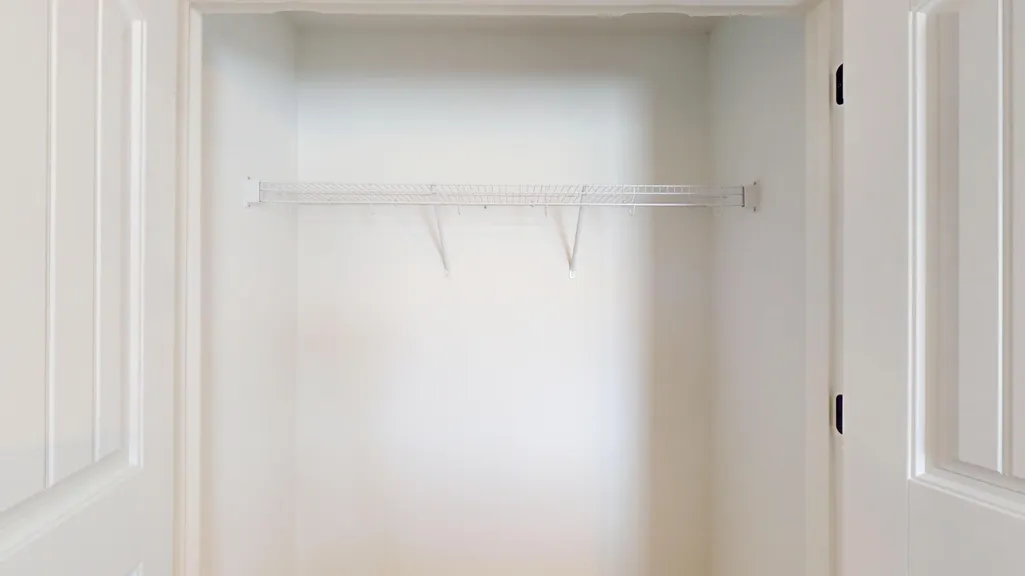
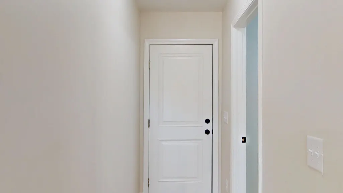
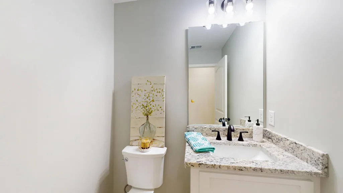
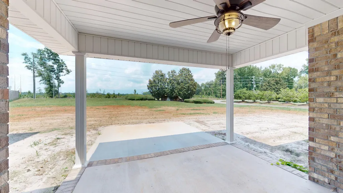
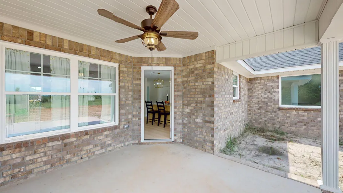
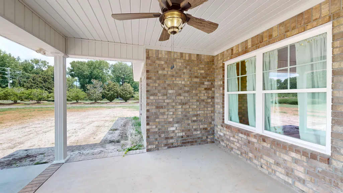
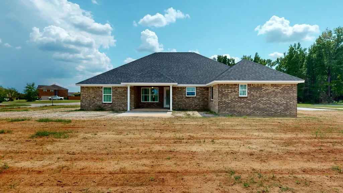
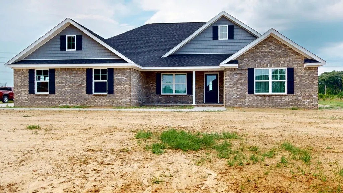
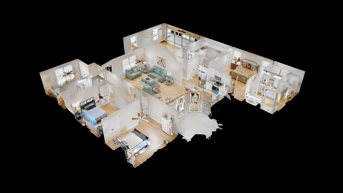
FOUR bedrooms split floor plan, all on one level, with open floor plan. Greet your guests on the nice front porch before entering this beautifully built, great room with vaulted ceiling. This entire house has Luxury Vinyl Plank flooring making the open floor plan flow from great room to dining room to beautiful kitchen. Dining room with beautiful gold lighting and a double window looking out the the rear covered porch. The beautiful kitchen has a large island, white cabintry, gorgeous granite, gold hardware, gold lighting and a gold faucet. The island is an accent color with black hardware. This is completed with stainless appliances to include, stove, dishwasher, microwave and a refrigerator. This is a WOW, move in ready kitchen. A double door pantry is located in the hall right beside the kitchen. This wonderful split bedroom floor plan hosts the primary bedroom on the kitchen side of the homed. It showcases a tray ceiling with a ceiling fan and two walk in closets. One of the two closets is a huge L shaped closet and has a private door into the connecting laundry room. The master bath has beautiful tile flooring. The large vanity has dual sinks set in a granite top with black faucets, gold hardware and white cabintry. The bathroom is dressed with nice black lighting over the large mirror. A nice soaker tub, a separate walk in shower and a private toilet room is sure to please for privacy. On the other side of the home is three nicely sized bedrooms with ceiling fans and double closets. The second full bath is conveniently located in the bedroom hallway. It is dressed with the black lighting, granite top white vanity with gold hardware, black faucet and tile flooring. The hallway between the kitchen and garage has a guest half bath also dressed with the granite toped vanity with gold hardware, black faucet and black lighting. The back door is between the kitchen and dining room and offers a covered back porch looking out to the large corner back yard. This is a well built home waiting for the first proud owners to move right in. Located conveniently to schools, shopping, dining, churches, town and Shaw AFB in Stone Croft subdivision. Built by an established local builder, Arron Dyson.
| Elementary School | Middle School | High School |
|---|---|---|
| Wilder Elementary School | Bates Middle School | Sumter High School |
| Price History | |
|---|---|
| 8/17/2026 | Listed $396,200 |
| 9/17/2026 | 2$389,900 |
General Features
| Sewer | Septic Tank |
|---|---|
| Heating | Heat Pump |
| Cooling | Ceiling Fan(s),Central Air,Heat Pump |
| Utilities | Cable Available,Electricity Available,Water Available |
| Possession | Close Of Escrow |
| Appliances | Dishwasher,Microwave,Oven,Refrigerator |
| HOA Fee | 150 |
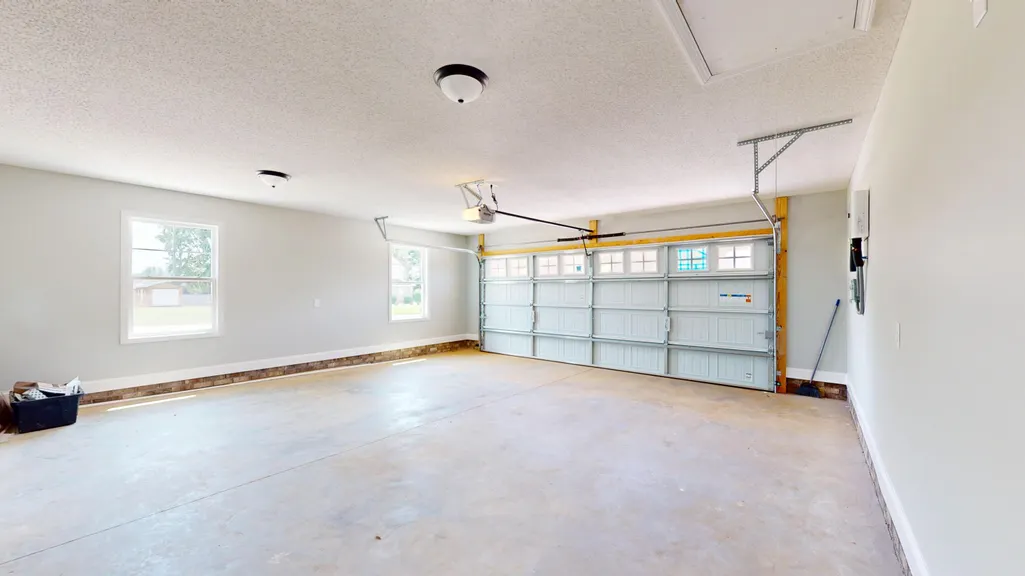
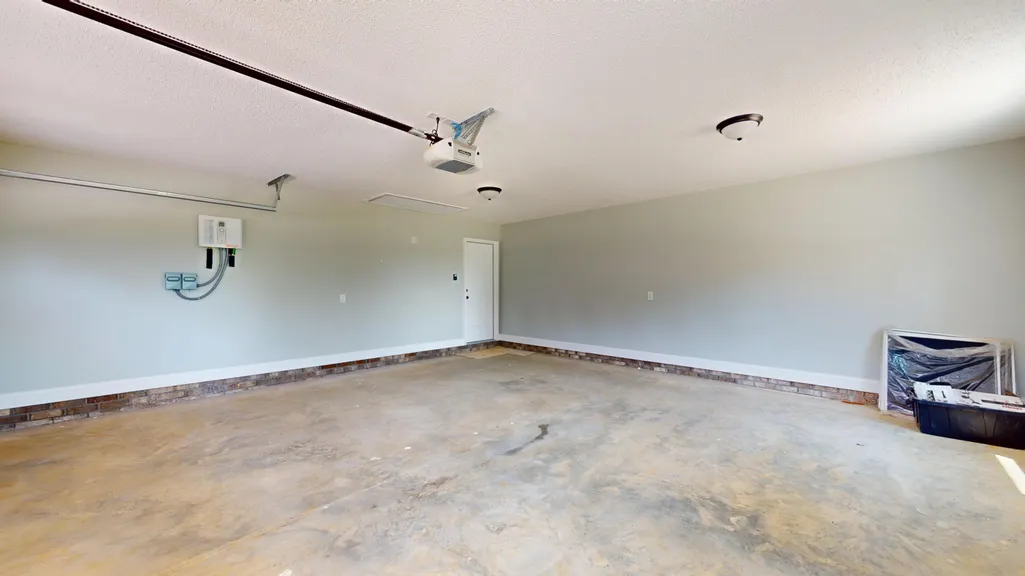
| Garage Spaces | 2 |
| Association Fee Includes | Maintenance Grounds |
| Patio/Porch Features | Covered Porch,Front Porch,Rear Porch |
| Architectural Style | Ranch |
| Security Features | Smoke Detector(s) |
| Construction Materials | Brick Veneer |
| Year Built | 2026 |
| Levels | One |
| Property Subtype | Single Family Residence |
| Parcel Number | 1820903001 |
| Assoc Fee Paid Per | Annually |
| County | Sumter |
| New Construction | true |
| Property Type | Residential |
| HOA | true |
| Attached Garage | false |
| Subdivision Name | Stonecroft |
| Garage Y/N | true |
| Other Structures | None |
| Total Rooms | 10 |
| Full Baths | 2 |
| Status | Active |
| Directions | McCrays Mill Road to second entrance at Willcroft, then first corner of Rockdale. |
| High School | Sumter |
| City | Sumter |
| Association Name | Stonecroft HOA |
| Senior Community Y/N | false |
| MLS Area | Sumter |
| Lot Size Units | Acres |
| Lot Size Square Feet | 28749.6 |
| Carport Y/N | false |
| Elementary School | Wilder |
| Home Warranty Y/N | true |
| Middle/Junior High School | Bates |
| MLS Area Minor | Sumter |
| Virtual Tour | https://my.matterport.com/show/?m=LKDDGKUneRV&brand=0&ts=0 |
| Structure Type | House |
| Standard Status | Active |
| Legal Description | Lot 195 .66 Ac |
| Sewer_co_Septic_sp_Tank | true |
| Utilities_co_Cable_sp_Available | true |
| Utilities_co_Electricity_sp_Available | true |
Interior Features
| Interior Amenities | Cathedral Ceiling(s),Eat-in Kitchen |
|---|---|
| Flooring | Luxury Vinyl,Plank |
| Basement (Y/N) | false |
| Air Conditioning Y/N | true |
| Heating Y/N | true |
| Window Features | Insulated Windows |
| Fireplace Y/N | false |
| Above Grade Finished Area | 2250 |
| Half Baths | 1 |
| Laundry Features | Electric Dryer Hookup,Washer Hookup |
| Total Bedrooms | 4 |
| LivingAreaSource | Owner |
| Total Baths | 3 |
| Heating-Heat Pump | true |
Exterior Features
| Exterior Amenities | None |
|---|---|
| Fencing | None |
| Parking Features | Attached Garage,Other |
| Lot Features | Other |
| Water Source | Public |
| Total Parking | 4 |
| Lot Size Area | 0.66 |
| Foundation Details | Slab |
| Building Area Total | 2250 |
| Lot Size Acres | 0.66 |
| Road Surface Type | Paved |
| Road Responsibility | Public Maintained Road |
Amenities
- Foreclosure
- Views
- Short Sale
- New Construction
- Adult 55+
- Lease To Own
- No HOA Fees
- Furnished
- Primary On Main
- Air Conditioning
- Seller Finance
- Green
- Fixer Upper
- Horse
- Golf
- Fireplace
- Deck
- Garage
- Basement
- Pool
Property vs Single Family Average in 29154
Price
Year Built
In The Neighborhood
Sumter
$ 415,000
3640 Katwallace Circle
Sumter, SC 29154
- Type
- Single Family
- Size
- 2,649 SqFt
- Rooms
- 5 Beds + 3 Baths
Sumter
$ 427,500
3565 Katwallace Circle
Sumter, SC 29154
- Type
- Single Family
- Size
- 2,246 SqFt
- Rooms
- 4 Beds + 2.5 Baths
Sumter
$ 405,000
1235 Sandpiper Drive
Sumter, SC 29154
- Type
- Single Family
- Size
- 2,379 SqFt
- Rooms
- 5 Beds + 3 Baths
 The data relating to real estate for sale on this web site comes in part from the South Carolina - CML Consolidated Multiple Listings. Real estate listings held by brokerage firms other than REMAX Results are marked with the IDX logo.
All information deemed reliable but not guaranteed and should be independently verified. All properties are subject to prior sale, change or withdrawal. Neither listing broker(s) nor REMAX Results shall be responsible for any typographical errors, misinformation,
The data relating to real estate for sale on this web site comes in part from the South Carolina - CML Consolidated Multiple Listings. Real estate listings held by brokerage firms other than REMAX Results are marked with the IDX logo.
All information deemed reliable but not guaranteed and should be independently verified. All properties are subject to prior sale, change or withdrawal. Neither listing broker(s) nor REMAX Results shall be responsible for any typographical errors, misinformation,
 Sumter Board of Realtors® All information deemed reliable but not guaranteed. All properties are subject to prior sale, change or withdrawal. Neither listing broker(s) or information provider(s) shall be responsible for any typographical errors, misinformation, misprints and shall be held totally harmless. Listing(s) information is provided for consumer's personal, non-commercial use and may not be used for any purpose other than to identify prospective properties consumers may be interested
