
Address
1025 Waterway Drive, Sumter, SC
Price
$ 370,000
Property Attributes
- MLS#203015
- TypeSingle Family
- Listing Status Active
- CountySumter
- CitySumter
- AreaSumter
- NeighborhoodMorris Way
- Zip29154
- StyleRanch
- Year Built1996
- Price$ 370,000
- Bedrooms3
- Full Bathrooms2
- Half Bathrooms1
- Sqr Footage2188
Data Source:
Sumter Board of REALTORS® (SBOR)
Property Description
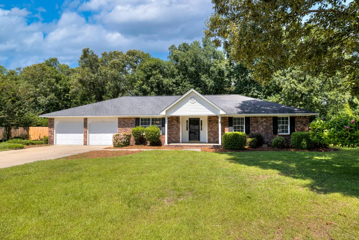
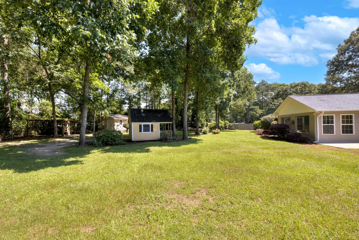
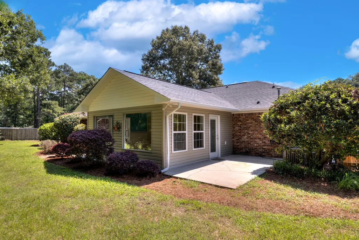
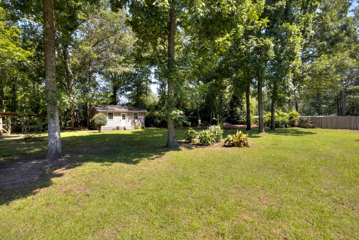
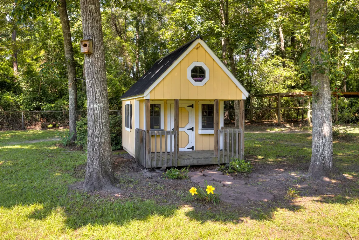
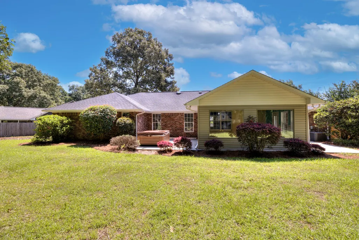
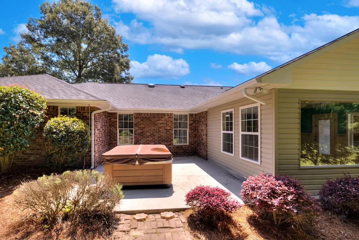
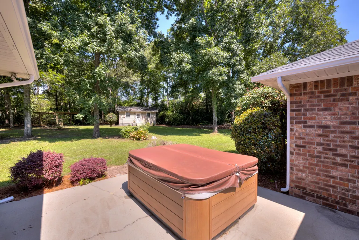
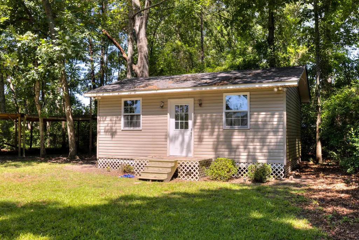
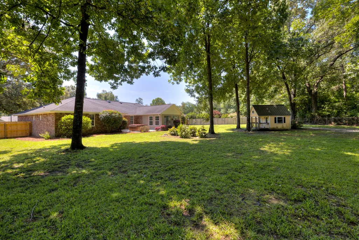
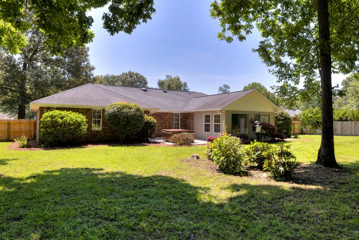
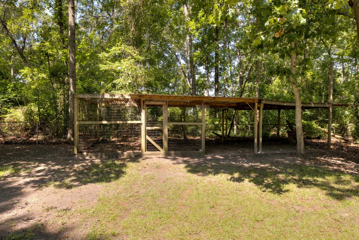
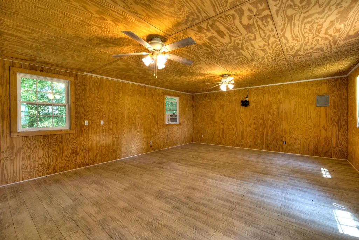
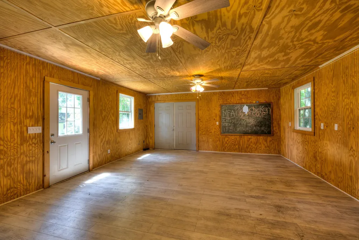
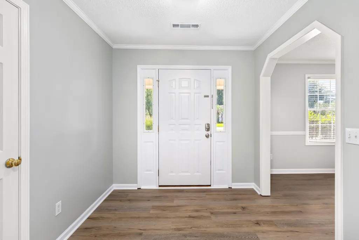
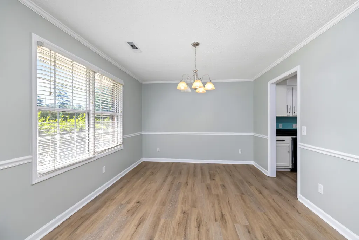
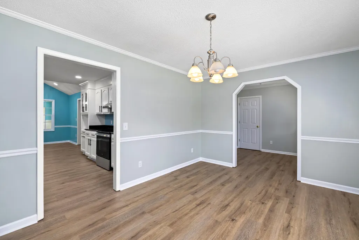
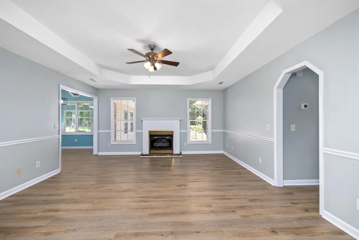
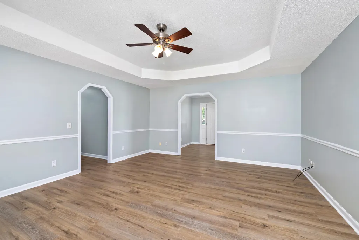
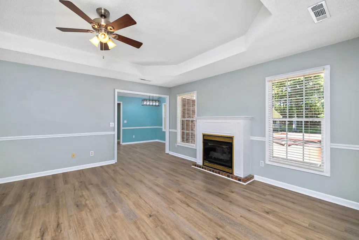
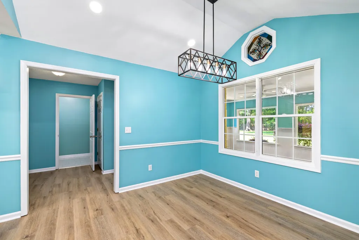
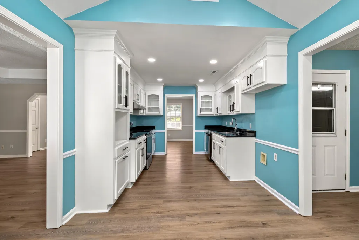
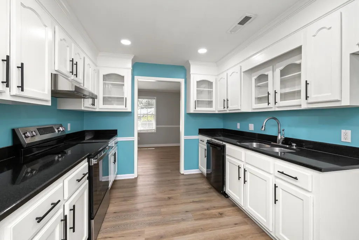
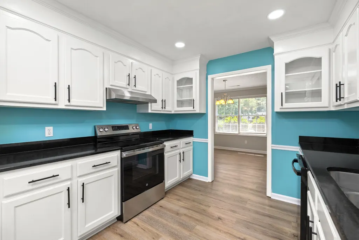
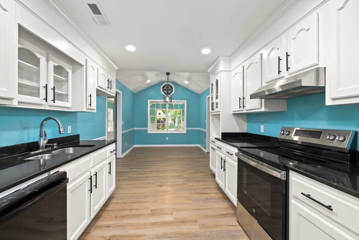
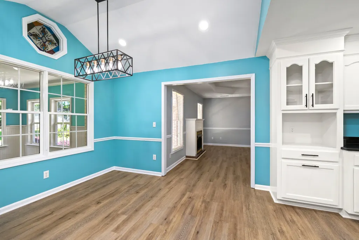
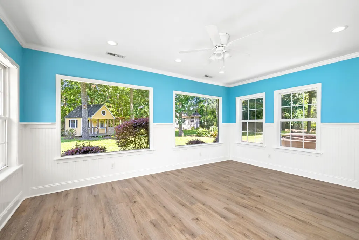
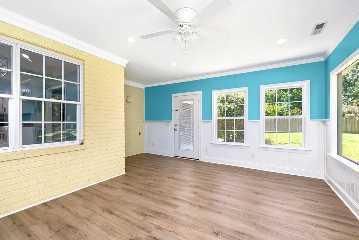
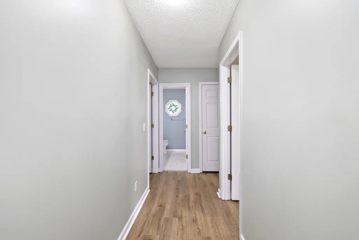
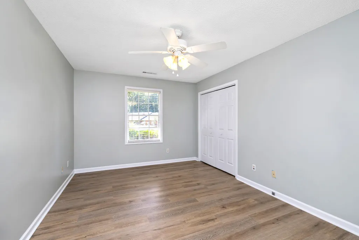
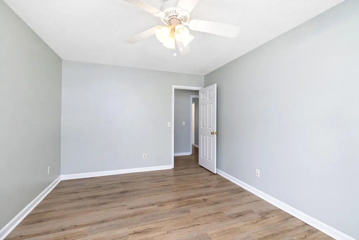
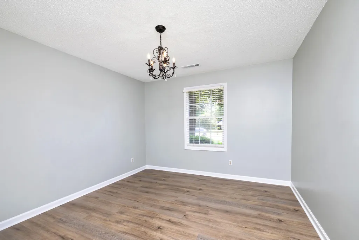
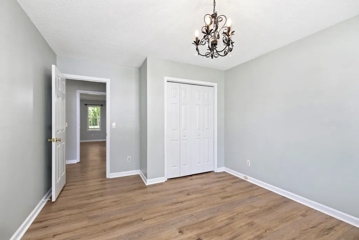
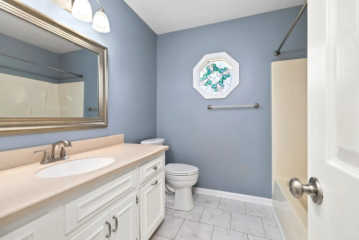
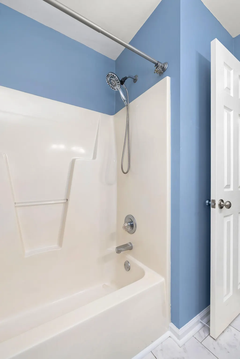
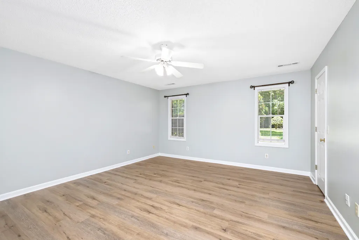
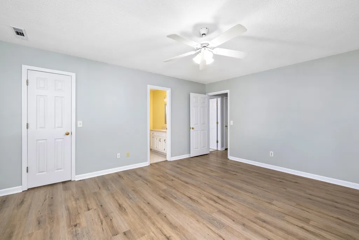
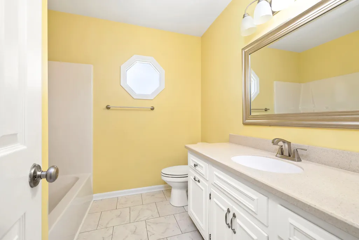
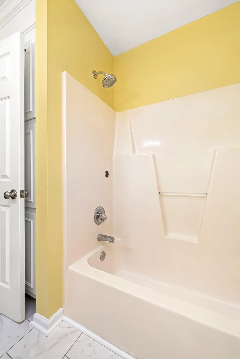
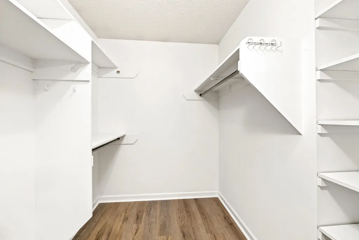
Nestled in Morris Way subdivision this home sits on 0.76 acres. It features a enclosed sunroom and all new LVP flooring throughout. Granite counter tops in the kitchen There is a play house in the backyard. There is also a work shop which is heated/cooled and has power and water to it. Also in the backyard is a kennel/chicken coup with an over hang storage area. A new privacy fence separates the front yard from the back yard.
| Elementary School | Middle School | High School |
|---|---|---|
| Wilder Elementary School | Bates Middle School | Sumter High School |
| Price History | |
|---|---|
| 6/19/2026 | Listed $370,000 |
General Features
| Sewer | Septic Tank |
|---|---|
| Heating | Heat Pump |
| Cooling | Central Air |
| Utilities | Cable Available,Electricity Available,Propane |
| Possession | Close Of Escrow |
| Appliances | Dishwasher,Disposal,Exhaust Fan,Range |
| Garage Spaces | 2 |
| Patio/Porch Features | Front Patio,Glass Enclosed Patio,Rear Patio,Side Patio,Stoop |
| Architectural Style | Ranch |
| Security Features | Smoke Detector(s) |
| Construction Materials | Brick,Vinyl Siding |
| Year Built | 1996 |
| Levels | One |
| Property Subtype | Single Family Residence |
| Parcel Number | 2071004037 |
| County | Sumter |
| New Construction | false |
| Property Type | Residential |
| HOA | false |
| Attached Garage | false |
| Subdivision Name | Morris Way |
| Garage Y/N | true |
| Other Structures | Workshop,Other |
| Full Baths | 2 |
| Status | Active |
| Directions | Pinewood Road to Marwood Drive. Marwood Drive to Morris Way Drive. Morris Way Drive to Waterway Drive. |
| High School | Sumter |
| City | Sumter |
| Senior Community Y/N | false |
| MLS Area | Sumter |
| Carport Y/N | false |
| Elementary School | Wilder |
| Middle/Junior High School | Bates |
| MLS Area Minor | Sumter |
| Virtual Tour | https://socialboost-production.s3.us-west-2.amazonaws.com/15b5176cb26b4a2f64e995e397f474855b374aa80acede43a184d5324166609d.mp4 |
| Structure Type | House |
| Standard Status | Active |
| Legal Description | Lot 41 Pb96-352 0.76 Ac |
| Sewer_co_Septic_sp_Tank | true |
| Utilities_co_Cable_sp_Available | true |
| Utilities_co_Electricity_sp_Available | true |
Interior Features
| Interior Amenities | Cathedral Ceiling(s),Eat-in Kitchen |
|---|---|
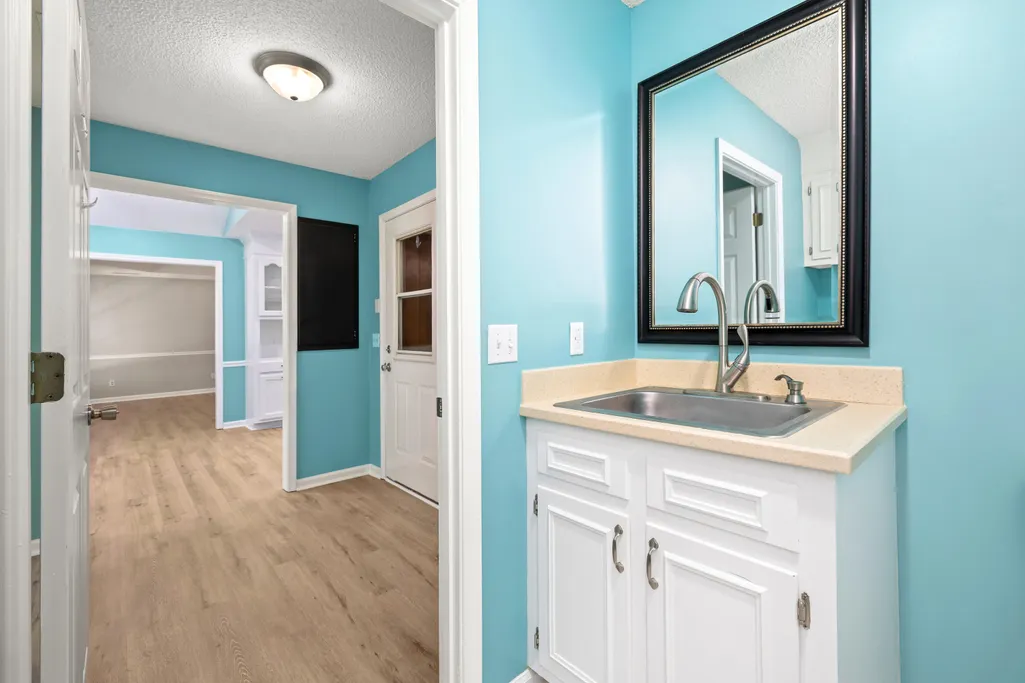
| Flooring | Luxury Vinyl,Tile |
| Fireplace Features | Gas Log |
| Basement (Y/N) | false |
| Air Conditioning Y/N | true |
| Heating Y/N | true |
| Window Features | Blinds,Insulated Windows,Window Coverings |
| Fireplace Y/N | true |
| Half Baths | 1 |
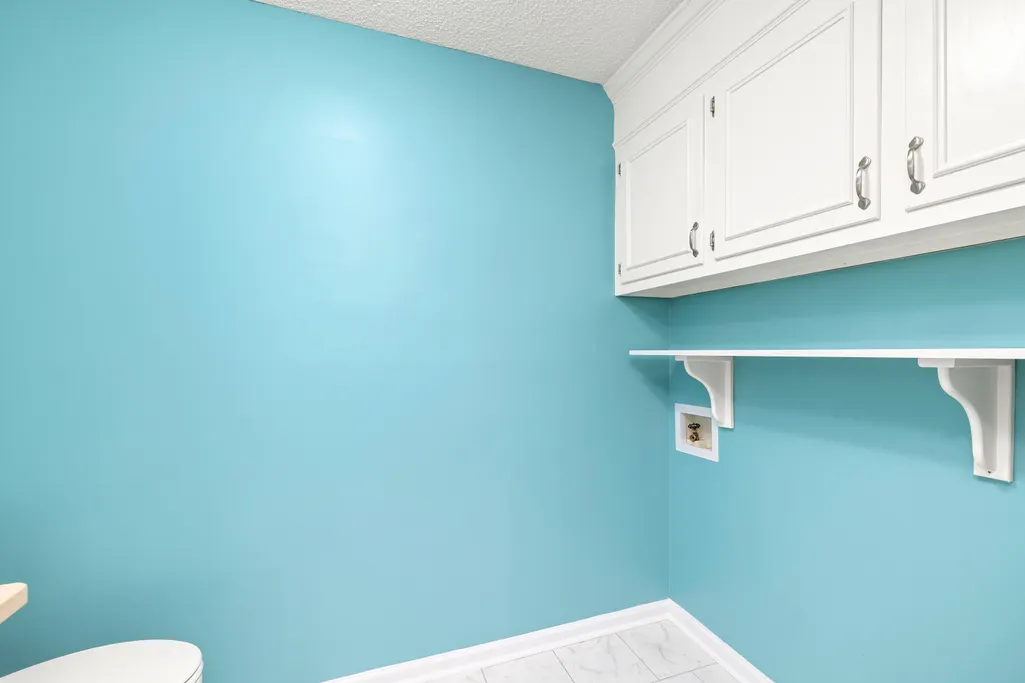
| Laundry Features | Electric Dryer Hookup,Washer Hookup |
| Total Bedrooms | 3 |
| LivingAreaSource | Other |
| Total Baths | 3 |
| Heating-Heat Pump | true |
Exterior Features
| Exterior Amenities | Garden |
|---|---|
| Fencing | Chain Link,Privacy,Wood |
| Parking Features | Attached Garage |
| Lot Features | Garden,Landscaped,Sprinklers In Front,Sprinklers In Rear,Other |
| Water Source | Public,Well |
| Total Parking | 6 |
| Foundation Details | Slab |
| Building Area Total | 2188 |
| Road Surface Type | Paved |
| Door Features | Storm Door(s) |
| Other Equipment | None |
| Road Responsibility | Public Maintained Road |
| Exterior_sp_Features_co_Garden | true |
Amenities
- Foreclosure
- Views
- Short Sale
- New Construction
- Adult 55+
- Lease To Own
- No HOA Fees
- Furnished
- Primary On Main
- Air Conditioning
- Seller Finance
- Green
- Fixer Upper
- Horse
- Golf
- Fireplace
- Deck
- Garage
- Basement
- Pool
Property vs Single Family Average in 29154
Price
Year Built
 The data relating to real estate for sale on this web site comes in part from the South Carolina - CML Consolidated Multiple Listings. Real estate listings held by brokerage firms other than REMAX Results are marked with the IDX logo.
All information deemed reliable but not guaranteed and should be independently verified. All properties are subject to prior sale, change or withdrawal. Neither listing broker(s) nor REMAX Results shall be responsible for any typographical errors, misinformation,
The data relating to real estate for sale on this web site comes in part from the South Carolina - CML Consolidated Multiple Listings. Real estate listings held by brokerage firms other than REMAX Results are marked with the IDX logo.
All information deemed reliable but not guaranteed and should be independently verified. All properties are subject to prior sale, change or withdrawal. Neither listing broker(s) nor REMAX Results shall be responsible for any typographical errors, misinformation,
 Sumter Board of Realtors® All information deemed reliable but not guaranteed. All properties are subject to prior sale, change or withdrawal. Neither listing broker(s) or information provider(s) shall be responsible for any typographical errors, misinformation, misprints and shall be held totally harmless. Listing(s) information is provided for consumer's personal, non-commercial use and may not be used for any purpose other than to identify prospective properties consumers may be interested
