
Address
590 Edenwood Drive 03c C38, Sumter, SC
Price
$ 344,900
Property Attributes
- MLS#202929
- TypeSingle Family
- Listing Status Active
- CountySumter
- CitySumter
- AreaSumter
- NeighborhoodTimberline Meadows
- Zip29150
- StyleTraditional
- Year Built2026
- Price$ 344,900
- Bedrooms4
- Full Bathrooms3
- Half Bathrooms0
- Sqr Footage2455
- Lot Size0.22 Acres
Data Source:
Sumter Board of REALTORS® (SBOR)
Property Description
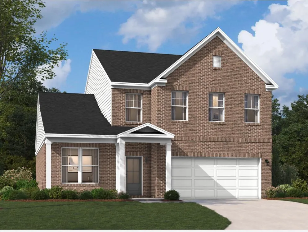
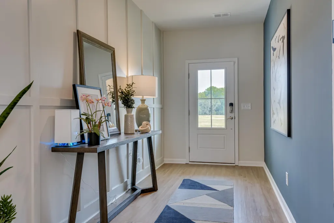
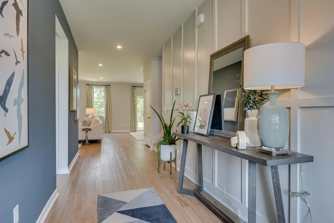
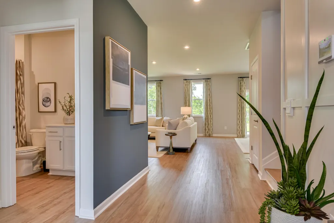
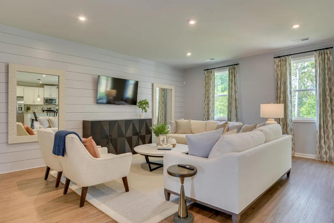
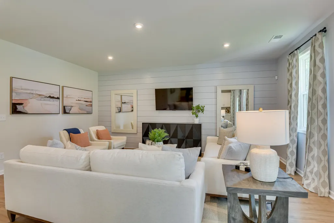
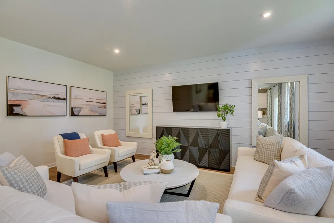
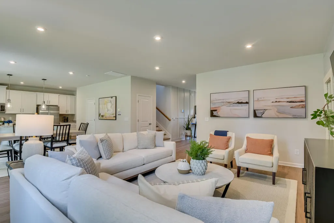
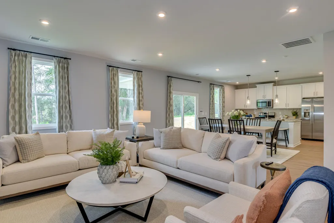
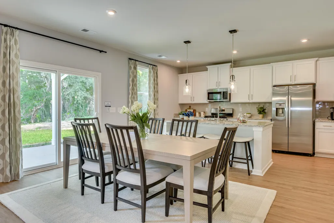
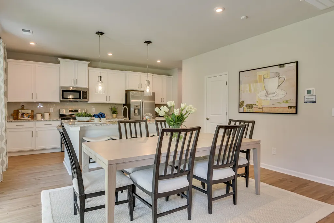
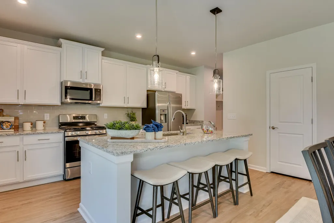
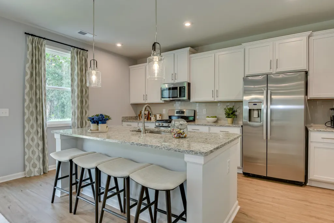
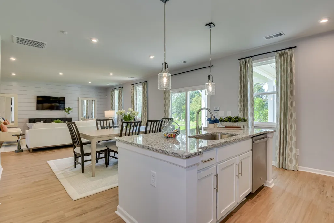
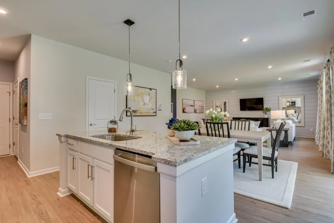
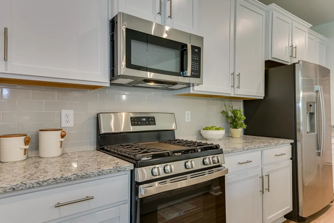
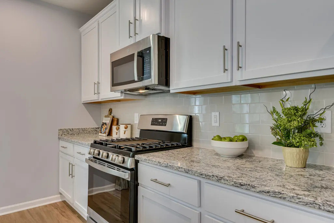
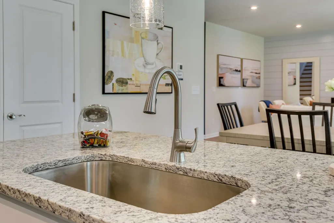
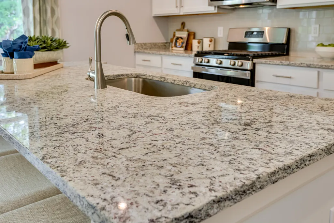
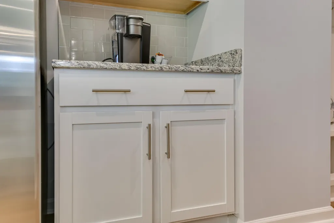
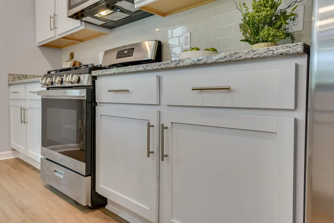
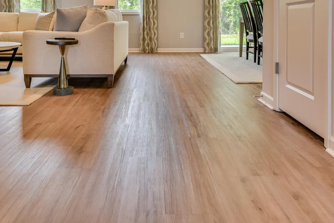
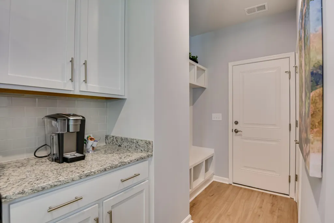
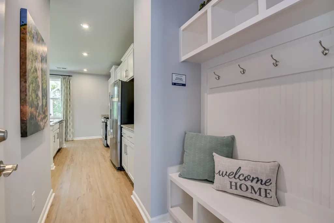
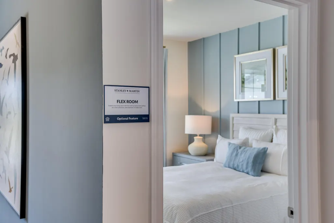
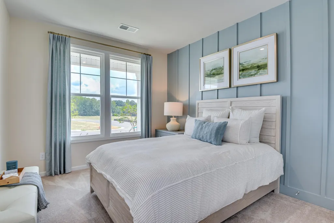
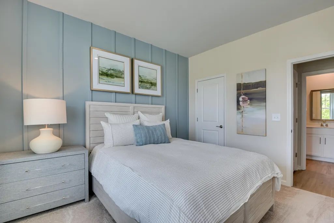
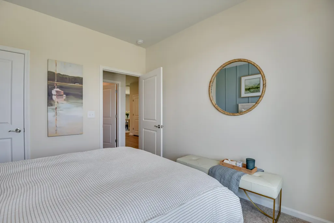
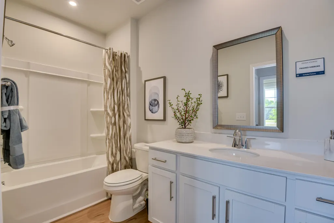
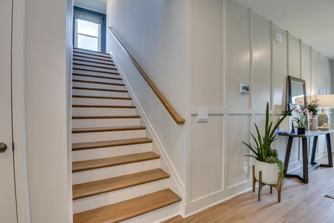
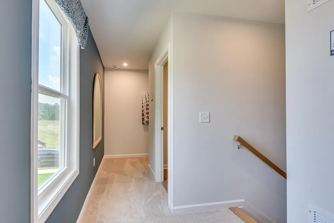
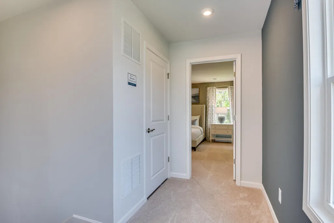
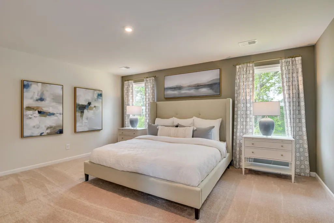
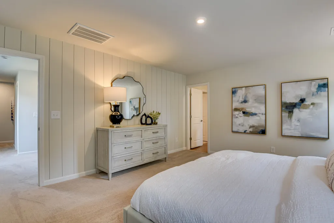
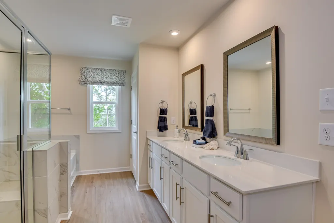
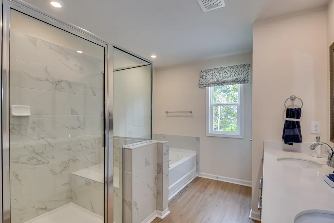
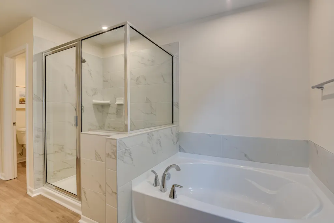
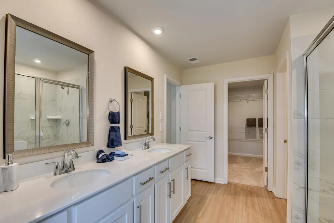
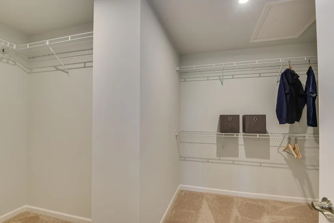
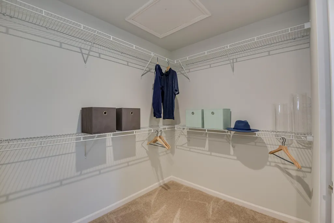
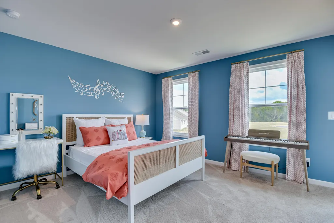
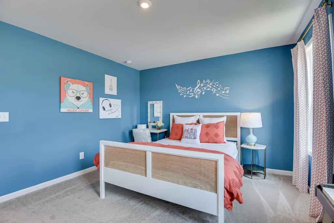
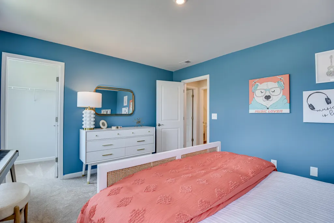
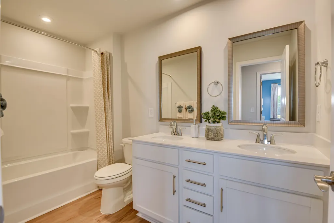
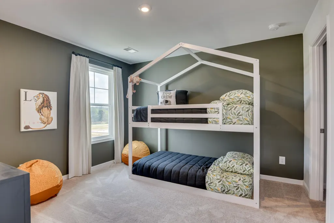
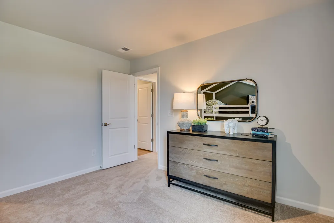
The Hollins Plan provides convenience and flexibility with 4 bedrooms and 3 full bathrooms, along with a 2-car garage. Located in the desirable community of Timberline Meadows, this home features attractive brick exteriors and is situated in a cul-de-sac on Edenwood Drive, on a .22-acre lot. The floor plan includes a first-floor bedroom with access to a full bath, which can be utilized as a guest suite or an office. The well-equipped kitchen is ideal for culinary enthusiasts and features an island that opens to the main living areas of the home and a gourmet kitchen with cooktop, hood vent and microwave-oven combo built into the cabinets. The family room, conveniently located off the kitchen and dining area, promotes an open-concept layout, making daily living and entertaining a breeze. This space is also highlighted by a cozy gas log fireplace. The primary bedroom offers a spacious walk-in closet and a private bath complete with dual vanities, a tile shower, and a tub. Upstairs, you will find two additional bedrooms that provide personal space for family or guests. Don't miss out on this perfect blend of comfort, functionality, and style. For more details, and product features please reach out to the listing agent.
| Elementary School | Middle School | High School |
|---|---|---|
| Millwood Elementary School | Alice Drive Middle Middle School | Sumter High School |
| Price History | |
|---|---|
| 6/15/2026 | Listed $351,890 |
| 6/20/2026 | 3$343,000 |
| 8/21/2026 | 1$339,900 |
| 9/15/2026 | 1$344,900 |
General Features
| Sewer | Public Sewer |
|---|---|
| Heating | Natural Gas |
| Cooling | Ceiling Fan(s),Central Air |
| Utilities | Cable Available,Electricity Available,Natural Gas Available,Sewer Available,Water Available |
| Possession | Close Of Escrow |
| Appliances | Cooktop,Dishwasher,Disposal,Exhaust Fan,Microwave,Oven |
| HOA Fee | 325 |
| Garage Spaces | 2 |
| Association Fee Includes | Other |
| Patio/Porch Features | Front Porch,Rear Patio |
| Architectural Style | Traditional |
| Security Features | Carbon Monoxide Detector(s),Security System,Smoke Detector(s) |
| Construction Materials | Brick,Vinyl Siding |
| Year Built | 2026 |
| Levels | Two |
| Property Subtype | Single Family Residence |
| Parcel Number | 1841003028 |
| Community Features | Sidewalks |
| Assoc Fee Paid Per | Annually |
| County | Sumter |
| New Construction | true |
| Property Type | Residential |
| HOA | true |
| Attached Garage | false |
| Subdivision Name | Timberline Meadows |
| Garage Y/N | true |
| Full Baths | 3 |
| Status | Active |
| Directions | Turn right onto Riders Drive and take the first right onto Edenwood Drive. Follow it down until you reach the cul-de-sac; Lot C38 will be on the left-hand side with a sign in the yard. |
| High School | Sumter |
| City | Sumter |
| Association Name | Timberline Meadows |
| Senior Community Y/N | false |
| MLS Area | Sumter |
| Lot Size Units | Acres |
| Lot Size Square Feet | 9583.2 |
| Carport Y/N | false |
| Elementary School | Millwood |
| Home Warranty Y/N | true |
| Middle/Junior High School | Alice Drive Middle |
| MLS Area Minor | Sumter |
| Structure Type | House |
| Standard Status | Active |
| Sewer_co_Public_sp_Sewer | true |
| Utilities_co_Cable_sp_Available | true |
| Utilities_co_Electricity_sp_Available | true |
| Utilities_co_Natural_sp_Gas_sp_Available | true |
Interior Features
| Interior Amenities | Eat-in Kitchen |
|---|---|
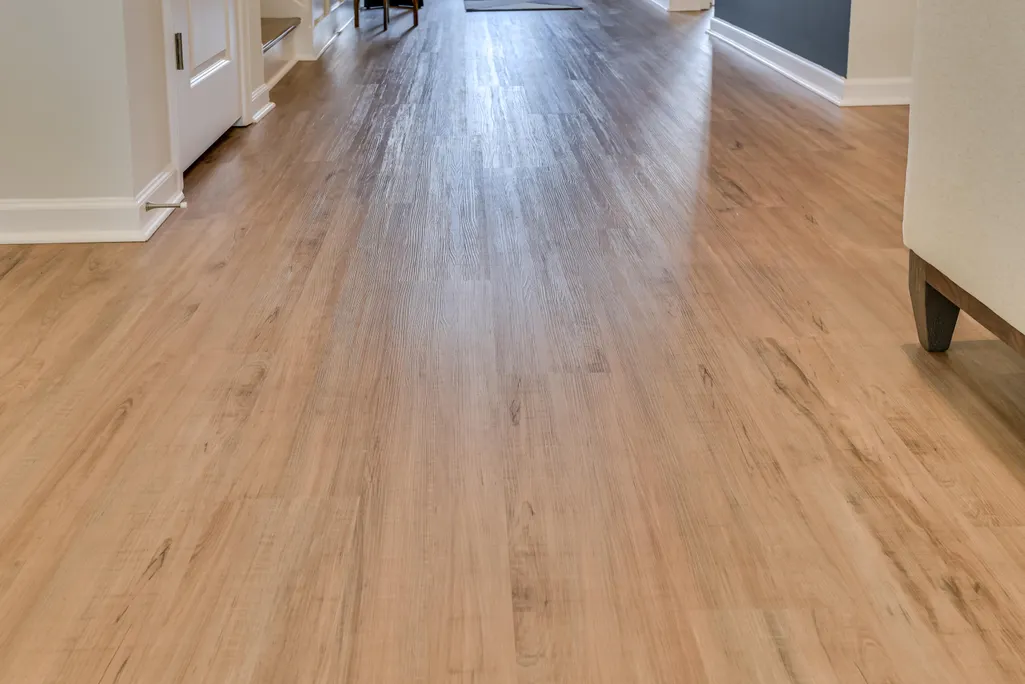
| Flooring | Carpet,Tile,Vinyl |
| Fireplace Features | Gas Log |
| Basement (Y/N) | false |
| Air Conditioning Y/N | true |
| Heating Y/N | true |
| Window Features | Insulated Windows |
| Fireplace Y/N | true |
| Above Grade Finished Area | 2455 |
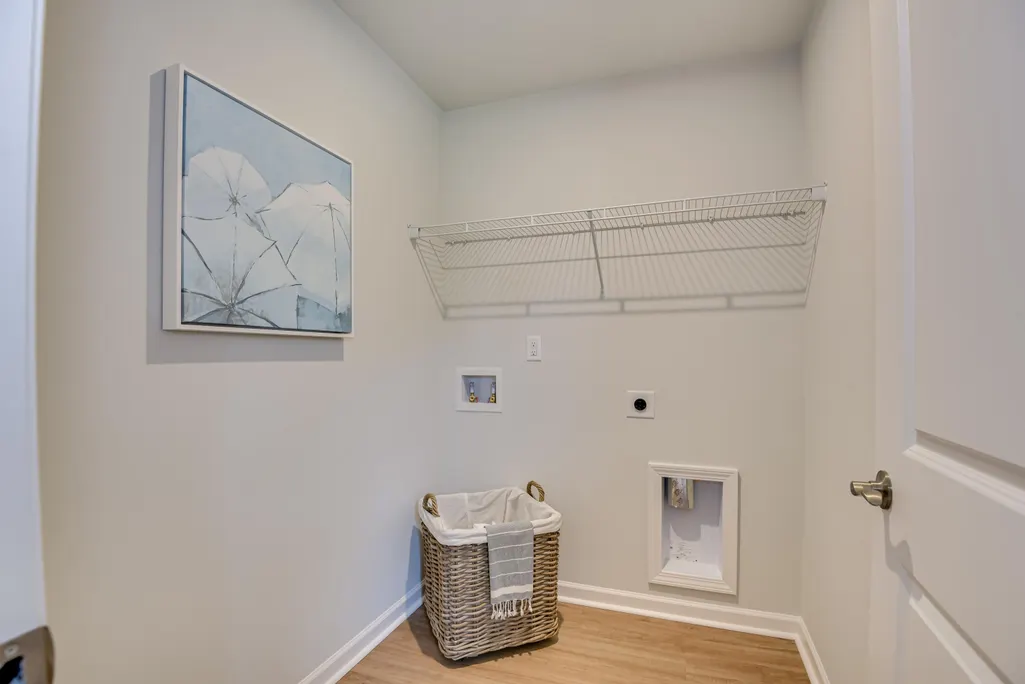
| Laundry Features | Electric Dryer Hookup,Washer Hookup |
| Total Bedrooms | 4 |
| LivingAreaSource | Owner |
| Total Baths | 3 |
Exterior Features
| Fencing | None |
|---|---|
| Parking Features | Attached Garage |
| Lot Features | Landscaped,Sprinklers In Front,Sprinklers In Rear |
| Water Source | Public |
| Total Parking | 4 |
| Lot Size Area | 0.22 |
| Foundation Details | Slab |
| Building Area Total | 2455 |
| Lot Size Acres | 0.22 |
| Road Surface Type | Paved |
| Other Equipment | None |
Amenities
- Foreclosure
- Views
- Short Sale
- New Construction
- Adult 55+
- Lease To Own
- No HOA Fees
- Furnished
- Primary On Main
- Air Conditioning
- Seller Finance
- Green
- Fixer Upper
- Horse
- Golf
- Fireplace
- Deck
- Garage
- Basement
- Pool
Property vs Single Family Average in 29150
Price
Year Built
In The Neighborhood
Just Listed
Sumter
$ 372,670
3470 Rustic Drive 03c C26
Sumter, SC 29154
- Type
- Single Family
- Size
- 2,729 SqFt
- Rooms
- 4 Beds + 3 Baths
Just Listed
Sumter
$ 359,900
3490 Rustic Drive 03c C28
Sumter, SC 29154
- Type
- Single Family
- Size
- 2,729 SqFt
- Rooms
- 4 Beds + 3 Baths
Sumter
$ 349,375
3380 Traveler Trail Drive 03c C14
Sumter, SC 29150
- Type
- Single Family
- Size
- 2,455 SqFt
- Rooms
- 3 Beds + 2.5 Baths
Sumter
$ 505,000
3390 Riders Drive
Sumter, SC 29150
- Type
- Single Family
- Size
- 3,159 SqFt
- Rooms
- 4 Beds + 3 Baths
Sumter
$ 482,195
3220 Trotter Court 03e 149
Sumter, SC 29150
- Type
- Single Family
- Size
- 3,359 SqFt
- Rooms
- 4 Beds + 3.5 Baths
Sumter
$ 334,500
3465 Rustic Drive 03c C30
Sumter, SC 29150
- Type
- Single Family
- Size
- 2,455 SqFt
- Rooms
- 3 Beds + 2.5 Baths
Sumter
$ 519,900
3350 Lespedeza Court
Sumter, SC 29150
- Type
- Single Family
- Size
- 3,873 SqFt
- Rooms
- 4 Beds + 3 Baths
Sumter
$ 505,880
3255 Trotter Court 03e-153
Sumter, SC 29150
- Type
- Single Family
- Size
- 3,689 SqFt
- Rooms
- 6 Beds + 4.5 Baths
Sumter
$ 372,840
3480 Rustic Drive 03c C27
Sumter, SC 29150
- Type
- Single Family
- Size
- 2,455 SqFt
- Rooms
- 4 Beds + 3 Baths
Sumter
$ 469,500
3250 Trotter Court 03e-152
Sumter, SC 29150
- Type
- Single Family
- Size
- 3,873 SqFt
- Rooms
- 4 Beds + 3.5 Baths
Sumter
$ 546,000
775 Breezy Bay Lane
Sumter, SC 29154
- Type
- Single Family
- Size
- 3,396 SqFt
- Rooms
- 4 Beds + 3.5 Baths
Sumter
$ 505,880
3255 Trotter Court
Sumter, SC 29150
- Type
- Single Family
- Size
- 3,689 SqFt
- Rooms
- 6 Beds + 4.5 Baths
 The data relating to real estate for sale on this web site comes in part from the South Carolina - CML Consolidated Multiple Listings. Real estate listings held by brokerage firms other than REMAX Results are marked with the IDX logo.
All information deemed reliable but not guaranteed and should be independently verified. All properties are subject to prior sale, change or withdrawal. Neither listing broker(s) nor REMAX Results shall be responsible for any typographical errors, misinformation,
The data relating to real estate for sale on this web site comes in part from the South Carolina - CML Consolidated Multiple Listings. Real estate listings held by brokerage firms other than REMAX Results are marked with the IDX logo.
All information deemed reliable but not guaranteed and should be independently verified. All properties are subject to prior sale, change or withdrawal. Neither listing broker(s) nor REMAX Results shall be responsible for any typographical errors, misinformation,
 Sumter Board of Realtors® All information deemed reliable but not guaranteed. All properties are subject to prior sale, change or withdrawal. Neither listing broker(s) or information provider(s) shall be responsible for any typographical errors, misinformation, misprints and shall be held totally harmless. Listing(s) information is provided for consumer's personal, non-commercial use and may not be used for any purpose other than to identify prospective properties consumers may be interested
